


This is a carousel with tiles that activate property listing cards. Use the previous and next buttons to navigate.
1/57
$849,900 Just Listed
This is a carousel with tiles that activate property listing cards. Use the previous and next buttons to navigate.
1/57
Property Description
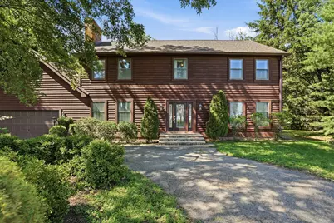
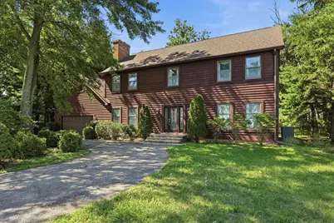
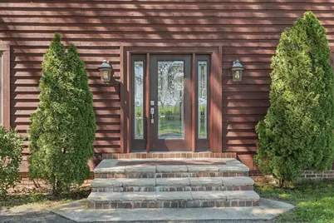
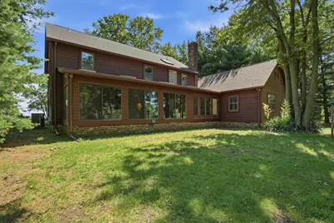
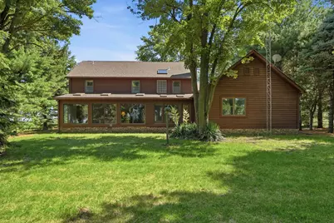
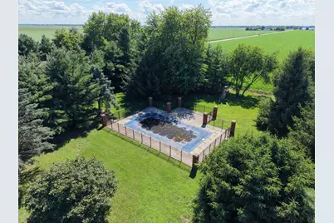
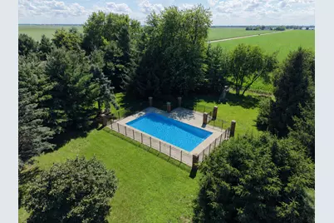
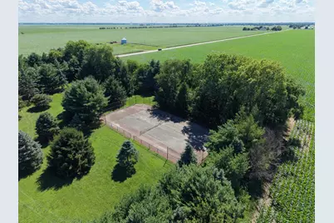
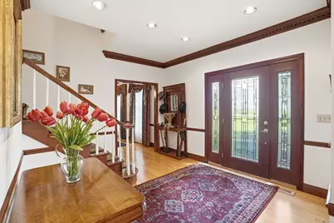
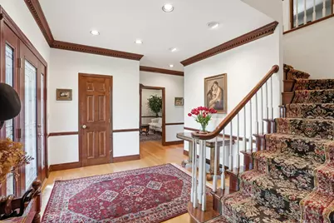
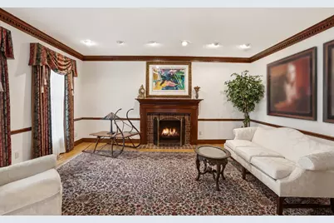
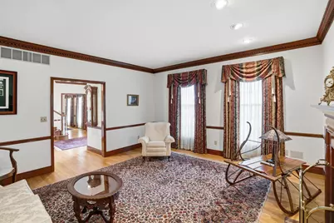
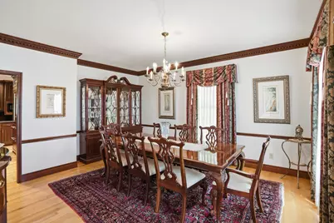
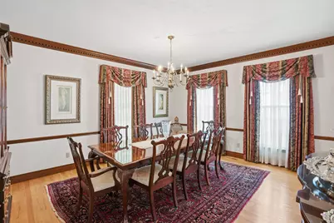
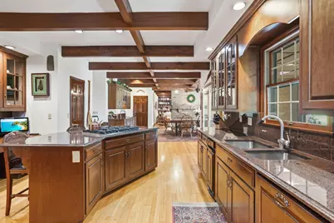
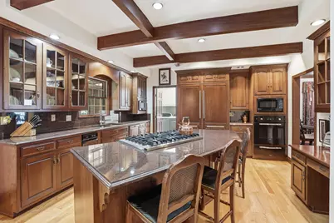
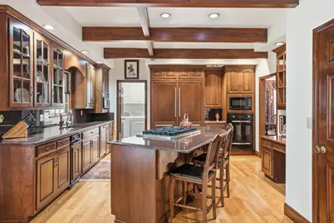
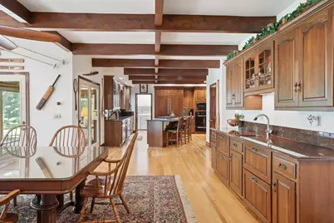
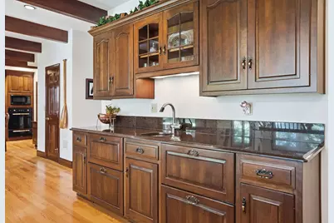
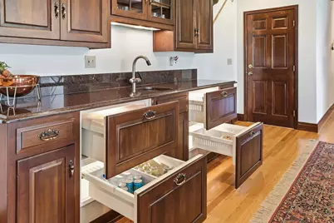
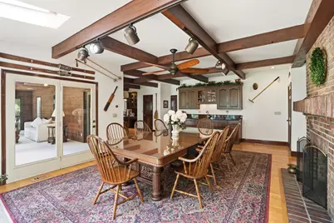
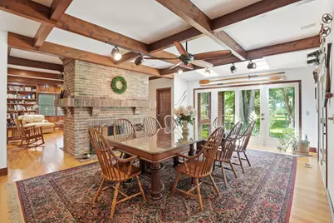
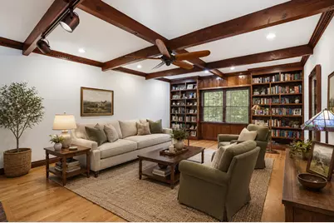
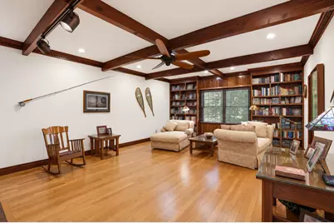
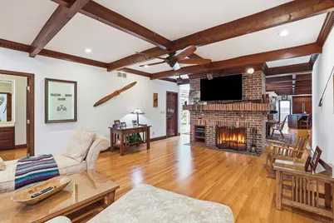
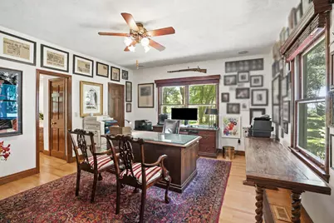
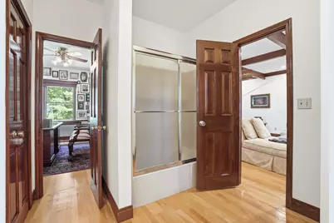
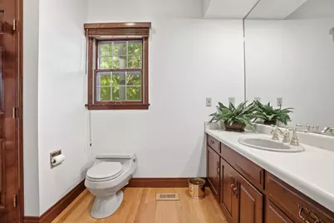
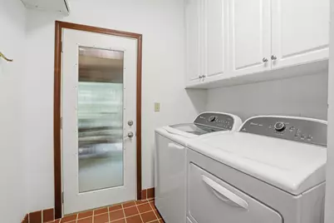
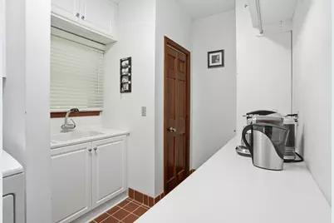
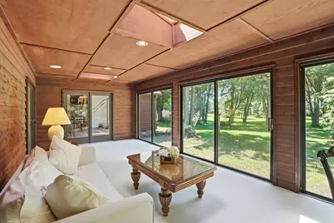
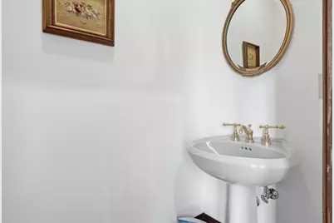
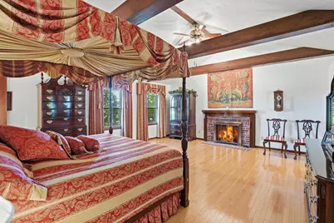
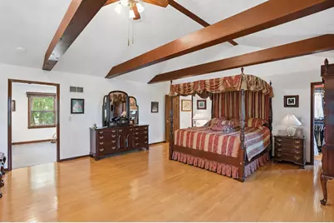
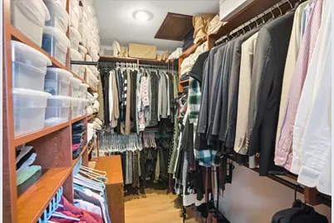
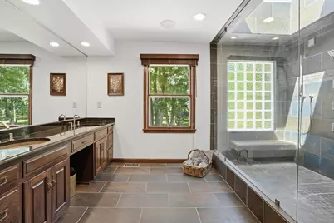
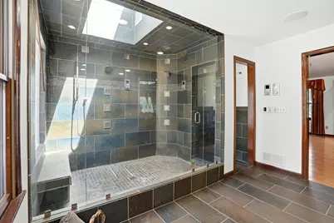
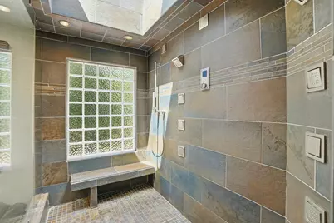
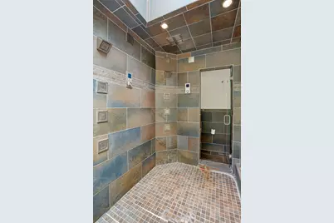
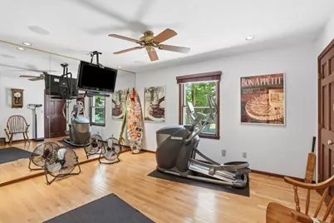
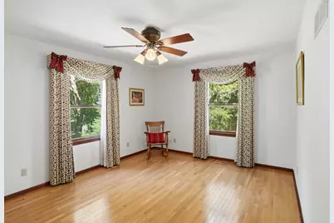
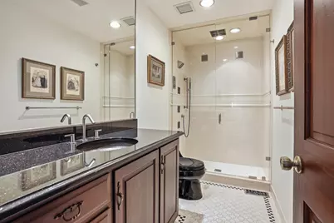
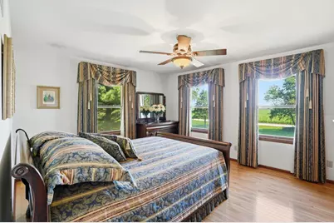
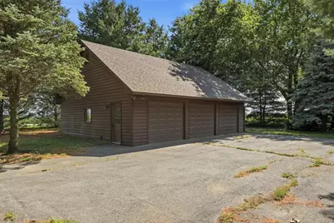
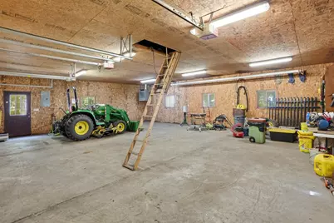
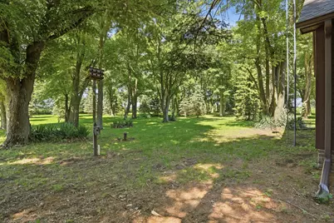
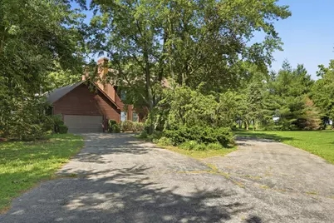
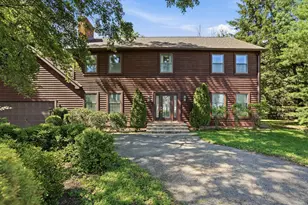
Escape the daily grind and find your sanctuary at this sprawling estate nestled on 7 acres of pure Indiana tranquility. This impressive 2-story residence offers 5 spacious bedrooms and 3.5 bathrooms, providing plenty of room for your needs. Greeted by the inviting foyer that provides access to the formal dining room, formal living room, or staircase leading to the upper level. The main level of this home includes an open concept kitchen with stunning cabinetry, walk-in pantry, dark granite counter tops, island, & beverage bar. Delight in all the top-of-the-line appliances: Subzero Refrigerator, Freezer, Beverage drawers, & Freezer drawers; Bosch dishwasher; Viking gas range; Viking oven; and 2 microwaves. The oversized laundry room serves as additional pantry space + another access for the 3 seasons room. Informal dining room flows seamlessly into the family room sharing the 2-sided fireplace with brick surround, the family room offers a cozy vibe and offers custom built-in shelving. Have a need for a home office or secondary primary suite? The 5th bedroom with attached bathroom is ideal for either. Take in the views of the gorgeous acreage in the quiet 3 seasons room that includes skylights for even more natural lighting. The upper level includes the expansive Primary Ensuite, 3 bedrooms all featuring hardwood flooring and custom trim work, and another bathroom. The Primary Ensuite has a fireplace, walk-in closet, a bathroom with the most luxurious 8x5 tile & glass shower containing multiple shower heads & skylight. Outside, the property transforms into a private resort, featuring a refreshing inground pool with its own dedicated pump house, a tennis court for afternoon matches, and a massive detached three-car garage to store all those hobby toys. Towering mature trees frame the home, creating a lush, serene atmosphere that feels worlds away from the noise of the city. Surrounded by wide-open cornfields, the sense of seclusion here is unmatched.
Full Property Details
Full Property Details for 1046 W 1300 S
General
- Price: $849,900
- Taxes: $3,665 (2025)
- Status: Active
- Type: Single Family
- Source: GNIAR
- MLS ID: 841931
- Updated: 7/8/2026
- Added to Site: 1 day(s) ago
Interior
- Number of Rooms: 12
- Interior Features: Ceiling Fan(s), Walk-In Closet(s), Recessed Lighting, Pantry, Open Floorplan, Kitchen Island, In-Law Floorplan, Granite Counters, Entrance Foyer, Double Vanity, Crown Molding
- Fireplace: Yes
- Number of Fireplaces: 3
- Appliances: Built-In Gas Range, Water Softener Owned, Washer, Refrigerator, Other, Microwave, Gas Water Heater, Gas Cooktop, Freezer, Dishwasher, Disposal, Dryer
Rooms
Bathrooms
- Total Bathrooms: 4
- Full Bathrooms: 2
- 3/4 Bathrooms: 1
- Half Bathrooms: 1
Bedrooms
- Total Bedrooms: 5
Parking
- Garage Spaces: 5
- Parking Features: Attached, Garage Faces Rear, Garage Faces Front, Driveway, Garage Door Opener, Detached
Location
- County: Newton
- Township: Jefferson
- Subdivision: Prairie Estate
- Driving Directions: Route 41 to 1300 S, East on 1300 S, Destination on North side of the street. House and additional detached garage have separate driveways
School Information
- High School District: South Newton
Heating & Cooling
- Heating Type: Forced Air, Natural Gas
Structural Information
- Square Feet: 4,234
- Year Built: 1984
Lot Features
- Lot Size (Acres): 7
- Lot Size (Sq. Ft.): 304,920
- Lot Features: Back Yard, Wooded, Private, Landscaped, Front Yard
- Zoning: residential
Financial Considerations
- Tax Amount: $3,665.78
- Tax Year: 2025
- Terms: Cash, VA Loan, FHA, Conventional
Disclosures and Reports
- Legal Description: Lot 1 Prairie Estates Jefferson Twp, Lot 2 Prairie Estates Jefferson Twp, Lot 3 Prairie Estates Jefferson Twp
- Property ID: 561602300011000010
Listed by Compass Indiana, LLC
Get Pre-Approved Today
Get a Great Insurance Rate
Schools
Schools serving 1046 W 1300 S
School District:South Newton School Corporation
| Name | Grades | Distance |
|---|---|---|
South Newton Elementary School 13188 South 50 East, Kentland, IN 47951 | PK-5 | 1.4 mi |
South Newton Middle School 13100 South 50 East, Kentland, IN 47951 | 6-8 | 1.5 mi |
South Newton Senior High School 13102 South 50 East, Kentland, IN 47951 | 9-12 | 1.5 mi |
Disclaimer:
School attendance boundaries provided by ATTOM Data Solutions and are for reference only. Contact the school directly to verify enrollment eligibility.
Price & Sales History for 1046 W 1300 S
Date
Details
Price
Change
Source
7/08/2026
Listed
$849,900
—
MLS
Disclaimer: Historical sales information is derived from public records provided by the county offices. Information is not guaranteed and should be independently verified.

Tax History
Tax History for 1046 W 1300 S
Year
Property Taxes
Change
Tax Assessment
Change
2025
$1,273
15%
$84,200
17%
2024
$1,110
-8%
$72,000
—
2023
$1,208
-7%
$72,000
1%
2022
$1,292
22%
$71,500
48%
2020
$1,060
11%
$48,200
-7%
2019
$952
2%
$52,000
—
2018
$933
8%
$52,000
—
2017
$860
-2%
$52,000
-2%
2016
$879
—
$52,900
-1%
2016
$879
—
$53,300
—
Disclaimer: Historical tax information is derived from public records provided by the county offices. Information is not guaranteed and should be independently verified.
Estimate the Cost
Estimate the Cost for 1046 W 1300 S
1046 W 1300 S, Kentland, IN 47951 (MLS# 841931) is a Single Family property with 5 bedrooms, 2 full bathrooms and 2 partial bathrooms. 1046 W 1300 S is currently listed for $849,900 and was received on July 08, 2026. Want to learn more about 1046 W 1300 S? Do you have questions about finding other Single Family real estate for sale in Kentland? You can browse all Kentland real estate or contact a Coldwell Banker agent to request more information.