This is a carousel with tiles that activate property listing cards. Use the previous and next buttons to navigate.
1/1
$287,850
This is a carousel with tiles that activate property listing cards. Use the previous and next buttons to navigate.
1/1
Property Description
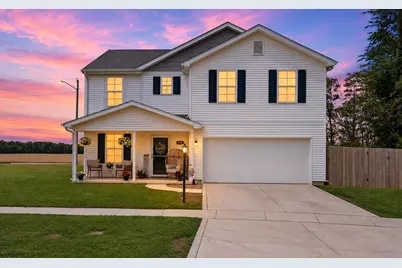
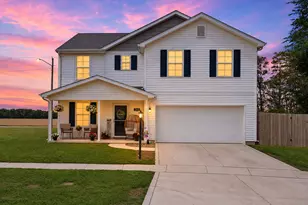
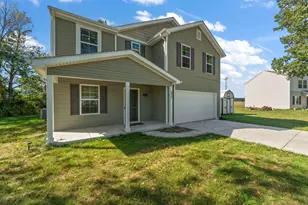
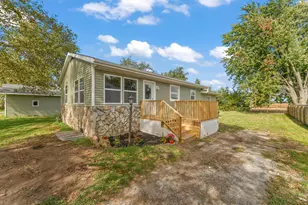
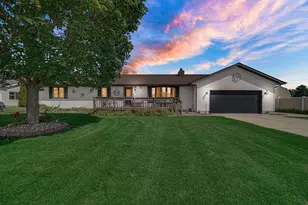
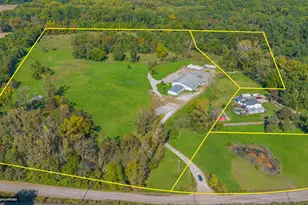
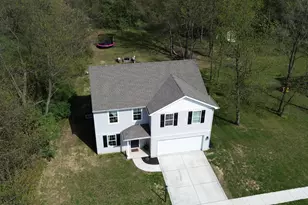
From its inviting front porch to its bright, open interior, this two-story home in Park Place II captures the best of modern living w/ a small-town feel. Thoughtfully built under three years ago, it offers the look of a brand-new home without the wait. Set on an open 0.75-acre lot, there's plenty of room for kids to play, pets to roam & friends to gather in a peaceful setting. Step inside to a versatile front room ideal for a home office, formal dining space, or lounge area. The open-concept main level flows effortlessly into a welcoming living room, where natural light pours in through the windows, creating an inviting atmosphere. The kitchen is truly the heart of the home featuring granite counters, white cabinetry, stainless appliances, walk-in pantry & a charming coffee bar setup for your morning ritual. The spacious eat-in area is perfect for casual dining or gathering with family. A conveniently located half bath completes the main level. Upstairs, the impressive primary suite stands out w/ a stylish accent wall, spa-inspired ensuite bath boasting double vanity, walk-in shower & expansive closet built to fit your wardrobe! The upper level also features three generously sized bedrooms, each with a walk-in closet, along w/ a full bath & laundry room complete w/ shelving. Outside the patio is perfect for cookouts, the fire pit invites summer nights & the fenced dog run (garage access) makes life easier for pet owners. A storage shed & two-car garage w/ additional parking offer even more space. Located in a welcoming community, you'll appreciate easy access to the local library, Luhr County Park, Lake Michigan & major highways connecting you to South Bend or Chicago. This home includes a transferable builder home warranty giving the next owner peace of mind. Room to grow, style to love & a home that won't last-schedule your showing today!
Full Property Details
Full Property Details for 711 Bryce Rd
General
- Sold For: $287,850
- Taxes: $2,070 (2025)
- Status: Closed
- Type: Single Family
- Source: GNIAR
- MLS ID: 840074
- Added to Site: 47 day(s) ago
Interior
- Number of Rooms: 10
- Interior Features: Ceiling Fan(s), Walk-In Closet(s), Soaking Tub, Recessed Lighting, Pantry, Open Floorplan, Granite Counters, Eat-in Kitchen, Entrance Foyer, Double Vanity
- Appliances: Dryer, Washer, Stainless Steel Appliance(s), Range Hood, Refrigerator, Other, Microwave, Gas Water Heater, Electric Range, ENERGY STAR Qualified Appliances, Dishwasher
Rooms
Bathrooms
- Total Bathrooms: 3
- Full Bathrooms: 1
- 3/4 Bathrooms: 1
- Half Bathrooms: 1
Bedrooms
- Total Bedrooms: 4
Exterior
- Exterior Features: Fire Pit, Storage, Rain Gutters, Private Yard, Lighting
Parking
- Garage Spaces: 2
- Parking Features: Attached, On Street, Kitchen Level, Garage Faces Front, Driveway, Concrete, Additional Parking, Garage Door Opener
Location
- County: La Porte
- Township: Union
- Subdivision: Park Place 2 Ph 1
- Driving Directions: From IN-2 E turn right onto E 400 N/County Road 400 N. W 800 S turns right & becomes S 175 W. Turn right onto S Range Road. Turn left onto Cameron Road. Turn left onto Bryce Road.
School Information
- High School District: La Porte
Heating & Cooling
- Heating Type: ENERGY STAR Qualified Equipment, Natural Gas, Forced Air
Structural Information
- Square Feet: 2,040
- Year Built: 2023
Lot Features
- Lot Size (Acres): 0.75
- Lot Size (Sq. Ft.): 32,670
- Lot Features: Back Yard, Wooded, Private, Other, Landscaped, Front Yard, Corner Lot
Financial Considerations
- Tax Amount: $2,070
- Tax Year: 2025
- Terms: Cash, VA Loan, FHA, Conventional
Disclosures and Reports
- Legal Description: 75-15-19-101-034 PARK PLACE II PHASE 1 LOT 15
- Property ID: 461519101034000065
Listed by Realty Executives Premier
Sold by MTM Realty Group

Get Pre-Approved Today
Schools
Schools serving 711 Bryce Rd
School District:La Porte Community School Corporation
| Name | Grades | Distance |
|---|---|---|
Kingsford Heights Elementary School 460 Evanston Road, Kingsford Heights, IN 46346 | PK-4 | 0.6 mi |
Kesling Intermediate School 306 E 18th St, La Porte, IN 46350 | 5-6 | 8 mi |
Laporte High School 602 'F' St, La Porte, IN 46350 | 9-12 | 8.8 mi |
Laporte Middle School 306 E 18th Street, La Porte, IN 46350 | 7-8 | 8 mi |
Disclaimer:
School attendance boundaries provided by ATTOM Data Solutions and are for reference only. Contact the school directly to verify enrollment eligibility.
Price & Sales History for 711 Bryce Rd
Date
Details
Price
Change
Source
7/17/2026
Sold
$287,850
-0.71%
MLS
6/04/2026
Listed
$289,900
—
MLS
Disclaimer: Historical sales information is derived from public records provided by the county offices. Information is not guaranteed and should be independently verified.
711 Bryce Road, Kingsford Heights, IN 46346 (MLS# 840074) is a Single Family property that was sold at $287,850 on July 17, 2026. Want to learn more about 711 Bryce Road? Do you have questions about finding other Single Family real estate for sale in Kingsford Heights? You can browse all Kingsford Heights real estate or contact a Coldwell Banker agent to request more information.