This is a carousel with tiles that activate property listing cards. Use the previous and next buttons to navigate.
1/1
$322,000
This is a carousel with tiles that activate property listing cards. Use the previous and next buttons to navigate.
1/1
Property Description
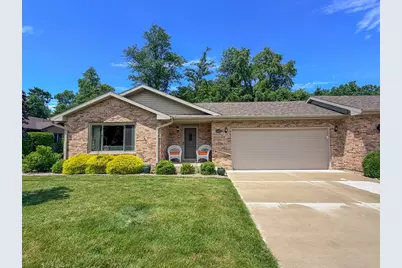
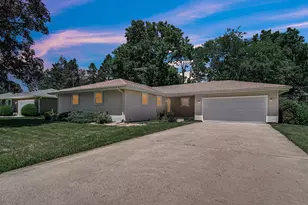
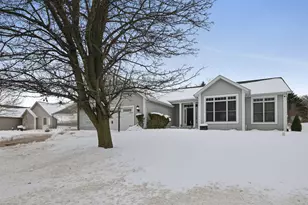
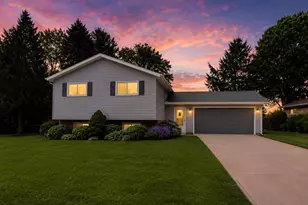
Enjoy carefree living in Regency Condominiums with this beautifully updated 2-bedroom, 2-bath ranch offering comfort, style, and convenience. A welcoming foyer with double coat closets opens to a spacious living room featuring a cozy gas fireplace. The adjoining dining area offers built-in cabinetry and countertops for added storage and functionality, along with sliding doors leading to a private patio. The stunning kitchen has been completely updated with granite countertops, all-new cabinetry, and stainless steel appliances. The spacious primary suite features a walk-in closet and private 3/4 bath, while the second bedroom is generously sized and conveniently located near the full guest bathroom. The attached garage offers plenty of room and features a durable, easy-to-maintain epoxy-coated floor. With the monthly HOA covering lawn care, snow removal, and exterior maintenance, you'll have more time to enjoy everything this move-in-ready home has to offer. Beautiful updates, low-maintenance living, and a desirable location make this one a must-see!
Full Property Details
Full Property Details for 125 Regency Pkwy
General
- Sold For: $322,000
- HOA FEE: $185
- Taxes: $2,082 (2024)
- Status: Closed
- Type: Condo
- Source: GNIAR
- MLS ID: 840816
- Added to Site: 24 day(s) ago
Interior
- Number of Rooms: 7
- Interior Features: Ceiling Fan(s), Stone Counters, Entrance Foyer
- Fireplace: Yes
- Number of Fireplaces: 1
- Appliances: Dryer, Washer, Stainless Steel Appliance(s), Refrigerator, Range, Microwave, Gas Range, Dishwasher
Rooms
Bathrooms
- Total Bathrooms: 3
- Full Bathrooms: 2
- 3/4 Bathrooms: 1
Bedrooms
- Total Bedrooms: 2
Parking
- Garage Spaces: 2
- Parking Features: Attached, Garage Faces Front, Driveway, Concrete, Off Street, Garage Door Opener
Location
- County: La Porte
- Township: Center
- Subdivision: Regency Place Condos
- Driving Directions: Lincolnway west to I St, left on 18th St, left onto Regency Pkwy, left onto Regency Pkwy, home on left.
Community
- Association: Yes
- Assoc. Fees Include: Maintenance Grounds, Snow Removal
Heating & Cooling
- Heating Type: Forced Air, Natural Gas
Structural Information
- Square Feet: 1,473
- Year Built: 1995
Lot Features
- Lot Features: Landscaped, Private
Financial Considerations
- Association Fee: $185
- Tax Amount: $2,082
- Tax Year: 2024
- Terms: Cash, VA Loan, FHA, Conventional
Disclosures and Reports
- Legal Description: 05-10-02-482-034 REGENCY PLACE CONDOMINIUMS - PHASE II UNIT 10A UND INT IN COMMON AREA
- Property ID: 461002482034000043
Listed by MTM Realty Group
Sold by Keller Williams Preferred Real

Get Pre-Approved Today
Schools
Schools serving 125 Regency Pkwy
School District:La Porte Community School Corporation
| Name | Grades | Distance |
|---|---|---|
Handley Elementary School 408 10th St, La Porte, IN 46350 | PK-4 | 0.3 mi |
Kesling Intermediate School 306 E 18th St, La Porte, IN 46350 | 5-6 | 0.4 mi |
Laporte High School 602 'F' St, La Porte, IN 46350 | 9-12 | 0.6 mi |
Laporte Middle School 306 E 18th Street, La Porte, IN 46350 | 7-8 | 0.4 mi |
Disclaimer:
School attendance boundaries provided by ATTOM Data Solutions and are for reference only. Contact the school directly to verify enrollment eligibility.
Price & Sales History for 125 Regency Pkwy
Date
Details
Price
Change
Source
7/02/2026
Sold
$322,000
0.94%
MLS
6/17/2026
Listed
$319,000
—
MLS
Disclaimer: Historical sales information is derived from public records provided by the county offices. Information is not guaranteed and should be independently verified.
125 Regency Pkwy, La Porte, IN 46350 (MLS# 840816) is a Condo property that was sold at $322,000 on July 02, 2026. Want to learn more about 125 Regency Pkwy? Do you have questions about finding other Condo real estate for sale in La Porte? You can browse all La Porte real estate or contact a Coldwell Banker agent to request more information.