This is a carousel with tiles that activate property listing cards. Use the previous and next buttons to navigate.
1/18
$414,900 Just Listed
This is a carousel with tiles that activate property listing cards. Use the previous and next buttons to navigate.
1/18
Property Description
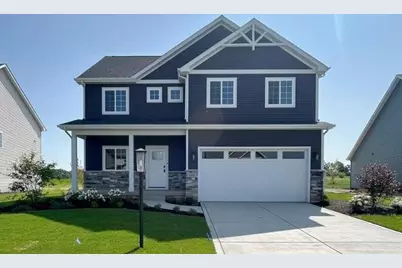
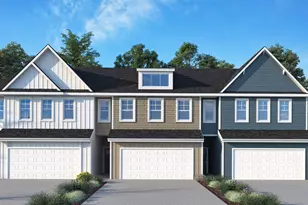
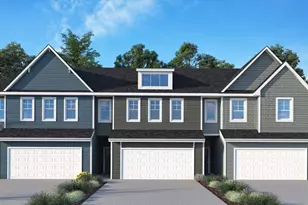
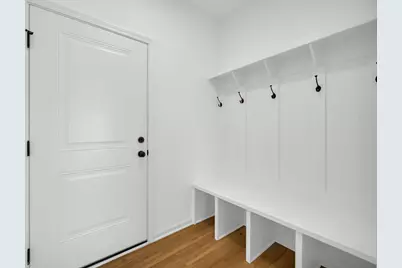
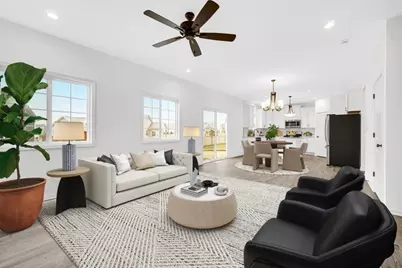
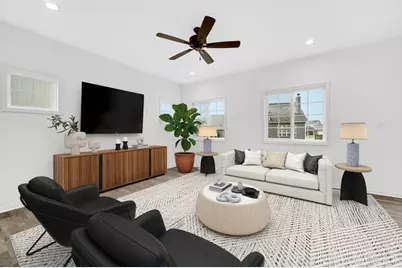
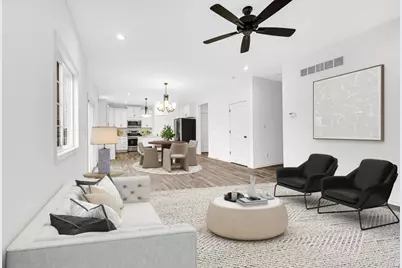
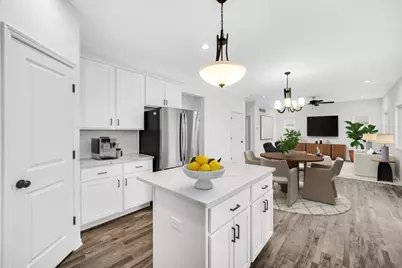
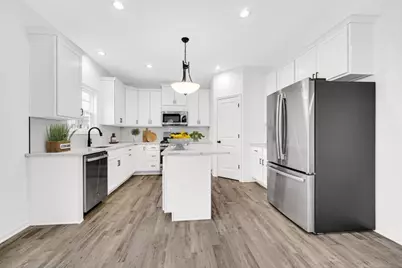
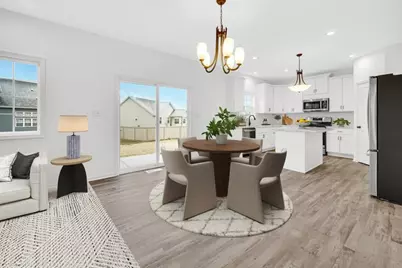
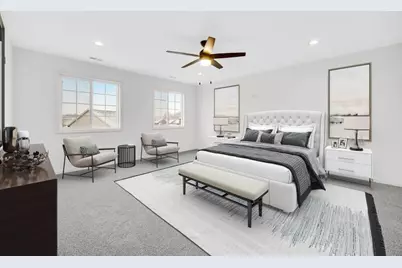
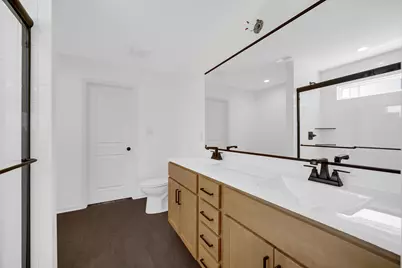
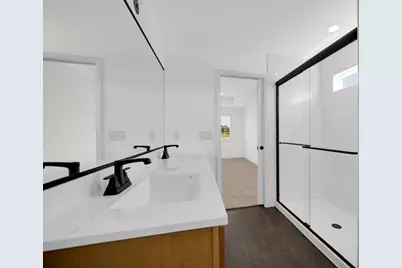
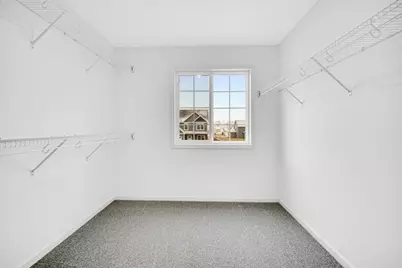
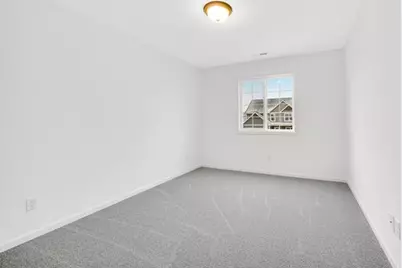
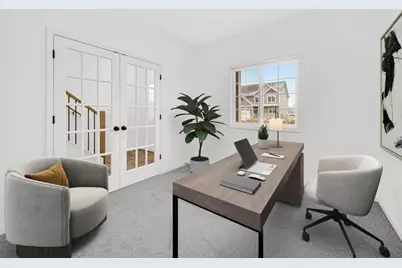
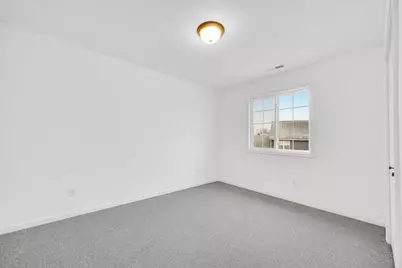
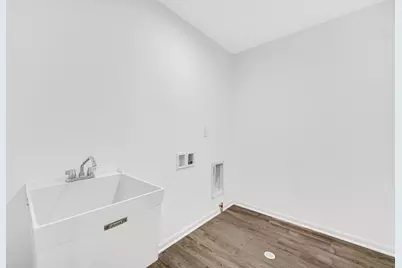
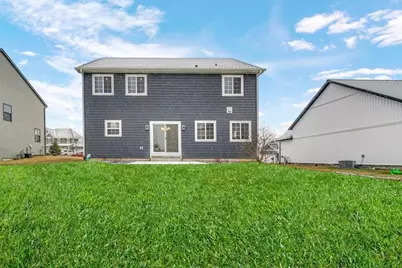
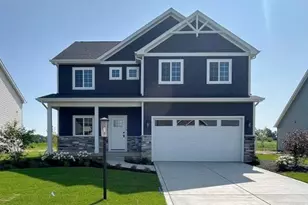
Welcome to the Joey floor plan, a thoughtfully designed 4-bedroom, 2.5-bath home offering plenty of space to live, work, and grow. A welcoming front porch leads into a spacious foyer and versatile flex room--perfect for a home office, playroom, or additional living space. The kitchen is the heart of the home, featuring generous soft-close cabinetry with 42" uppers, a large center island, pantry, and a complete appliance package. Upstairs, the spacious primary suite includes dual vanities and an impressive walk-in closet. Three additional bedrooms, a full bath, and conveniently located laundry room complete the second floor. An unfinished basement provides even more possibilities for future living or storage space. Additional features include a fully finished garage with WiFi-enabled opener and keypads, sod, in-ground sprinklers, professionally designed perennial landscaping, a customizable lighting allowance, and a 2-year workmanship warranty. ***Photos shown are of a recently completed home with the same floor plan and are representative of the finished home.***
Full Property Details
Full Property Details for 1685 N 100 W
General
- Price: $414,900
- Taxes: (2025)
- Status: Active
- Type: Single Family
- Source: GNIAR
- MLS ID: 844910
- Updated: Today (9/6/2026)
- Added to Site: Today
Interior
- Number of Rooms: 9
- Interior Features: Pantry, Walk-In Closet(s), Tray Ceiling(s)
- Appliances: Disposal, Refrigerator, Microwave, Gas Range, Dishwasher
Rooms
Bathrooms
- Total Bathrooms: 3
- Full Bathrooms: 2
- Half Bathrooms: 1
Bedrooms
- Total Bedrooms: 4
Parking
- Garage Spaces: 2
- Parking Features: Attached, Garage Door Opener
Location
- County: La Porte
- Township: Center
- Subdivision: Hunter Woods
- Driving Directions: Go East on Lincolnway to Tipton Left on Tipton St. Left on N. 100 W. The property will be on the right side.
Heating & Cooling
- Heating Type: Forced Air, Natural Gas
Structural Information
- Square Feet: 2,215
- Year Built: 2026
Lot Features
- Lot Size (Acres): 0.25
- Lot Size (Sq. Ft.): 10,890
- Lot Features: Landscaped, Sprinklers In Rear, Sprinklers In Front
Financial Considerations
- Tax Year: 2025
- Terms: Cash, Conventional
Disclosures and Reports
- Legal Description: LOT 39 OF HUNTER WOODS - PHASE 1 AS PER PLAT THEREOF, RECORDED IN PLAT FILE 2024R-12808 IN THE OFFICE OF THE RECORDER OF LAPORTE COUNTY, IN
- Property ID: 460625151016000042
Listed by Brokerworks Group
Get Pre-Approved Today
Get a Great Insurance Rate
Schools
Schools serving 1685 N 100 W
School District:La Porte Community School Corporation
| Name | Grades | Distance |
|---|---|---|
Hailmann Elementary School 1001 E Ohio St, La Porte, IN 46350 | PK-4 | 1.6 mi |
Laporte High School 602 'F' St, La Porte, IN 46350 | 9-12 | 2.2 mi |
Kesling Intermediate School 306 E 18th St, La Porte, IN 46350 | 5-6 | 2.9 mi |
Laporte Middle School 306 E 18th Street, La Porte, IN 46350 | 7-8 | 2.9 mi |
Disclaimer:
School attendance boundaries provided by ATTOM Data Solutions and are for reference only. Contact the school directly to verify enrollment eligibility.
Price & Sales History for 1685 N 100 W
Date
Details
Price
Change
Source
9/06/2026
Listed
$414,900
—
MLS
Disclaimer: Historical sales information is derived from public records provided by the county offices. Information is not guaranteed and should be independently verified.

Estimate the Cost
Estimate the Cost for 1685 N 100 W
1685 N 100 W, La Porte, IN 46350 (MLS# 844910) is a Single Family property with 4 bedrooms, 2 full bathrooms and 1 partial bathroom. 1685 N 100 W is currently listed for $414,900 and was received on September 06, 2026. Want to learn more about 1685 N 100 W? Do you have questions about finding other Single Family real estate for sale in La Porte? You can browse all La Porte real estate or contact a Coldwell Banker agent to request more information.