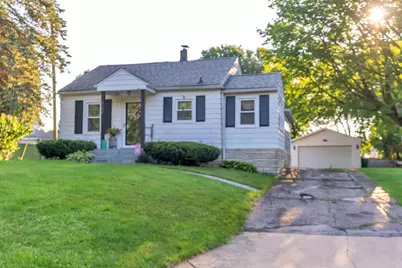
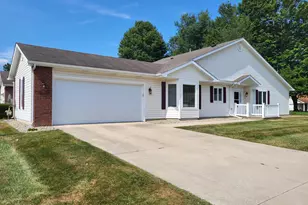
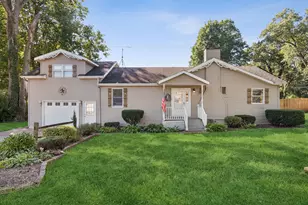
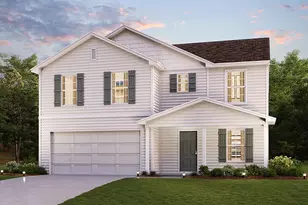
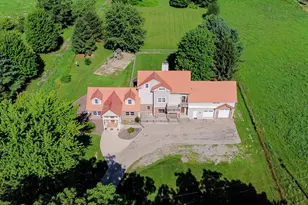
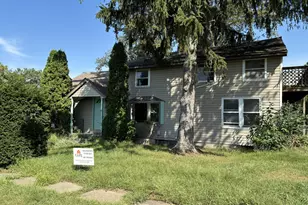
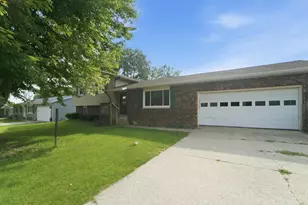
This is a carousel with tiles that activate property listing cards. Use the previous and next buttons to navigate.
1/1
$245,000
This is a carousel with tiles that activate property listing cards. Use the previous and next buttons to navigate.
1/1
Property Description
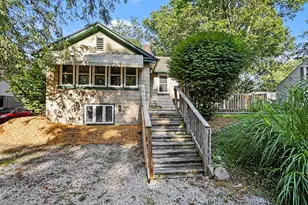
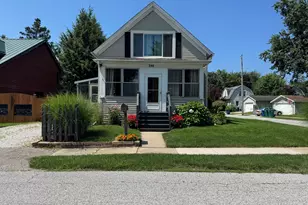
Welcome to this warm and inviting home situated on a spacious corner lot of just over half an acre, all within town limits. The enclosed patio and greenhouse area provides a unique space for relaxing, entertaining, or enjoying your plants throughout the seasons. Inside, the knotty pine dining nook adds plenty of character and charm. Beautiful new hickory hardwood flooring flows through the kitchen, dining room, and living room, while additional new waterproof laminate flooring updates the rest of the main level. The kitchen has also been refreshed with new white shaker-style cabinets that complement the natural tones of the hickory floors. Parking and storage will not be an issue. The property includes a detached two-car garage, an additional detached one-car garage that could also serve as a workshop or hobby space, and plenty of off-street parking for vehicles, trailers, or recreational toys. The partially fenced yard offers additional privacy and space to enjoy this generously sized in-town property.
Full Property Details
Full Property Details for 422 Rockwood St
General
- Sold For: $245,000
- Taxes: $1,795 (2025)
- Status: Closed
- Type: Single Family
- Source: GNIAR
- MLS ID: 843387
- Added to Site: 58 day(s) ago
Interior
- Number of Rooms: 6
- Interior Features: Ceiling Fan(s), Country Kitchen, Laminate Counters, Eat-in Kitchen, Entrance Foyer
- Appliances: Dryer, Washer, Stainless Steel Appliance(s), Refrigerator, Microwave, Gas Range, Freezer
Rooms
Bathrooms
- Total Bathrooms: 2
- Full Bathrooms: 1
- Half Bathrooms: 1
Bedrooms
- Total Bedrooms: 2
Exterior
- Exterior Features: Fire Pit, Storage, Rain Gutters
Parking
- Garage Spaces: 3
- Parking Features: Attached, Garage Faces Front, Driveway, Concrete, Off Street, Garage Door Opener, Detached
Location
- County: La Porte
- Township: Center
- Subdivision: Fairview Add 02
- Driving Directions: Pine Lake Ave. to Williams. Turn east, go to Rockwood, then turn Right. Hose is the home on the right.
Heating & Cooling
- Heating Type: Central, Natural Gas, Forced Air
Structural Information
- Square Feet: 1,176
- Year Built: 1940
Lot Features
- Lot Size (Acres): 0.5442
- Lot Size (Sq. Ft.): 23,707
- Lot Features: Back Yard, Corner Lot
Financial Considerations
- Tax Amount: $1,795
- Tax Year: 2025
- Terms: Cash, VA Loan, FHA, Conventional
Disclosures and Reports
- Legal Description: 05-06-26-355-007 FAIRVIEW 2ND LTS 19-21 EXC TRI PCE NW COR
- Property ID: 460626355007000043
Listed by Listing Leaders Lifestyles, LL
Sold by @properties/Christie's Intl RE

Get Pre-Approved Today
Schools
Schools serving 422 Rockwood St
School District:La Porte Community School Corporation
| Name | Grades | Distance |
|---|---|---|
Riley Elementary School, La Porte, IN 516 Weller Ave, La Porte, IN 46350 | PK-4 | 0.6 mi |
Laporte High School 602 'F' St, La Porte, IN 46350 | 9-12 | 1.5 mi |
Kesling Intermediate School 306 E 18th St, La Porte, IN 46350 | 5-6 | 2.5 mi |
Laporte Middle School 306 E 18th Street, La Porte, IN 46350 | 7-8 | 2.5 mi |
Disclaimer:
School attendance boundaries provided by ATTOM Data Solutions and are for reference only. Contact the school directly to verify enrollment eligibility.
Price & Sales History for 422 Rockwood St
Date
Details
Price
Change
Source
9/09/2026
Sold
$245,000
-1.96%
MLS
8/04/2026
Listed
$249,900
—
MLS
Disclaimer: Historical sales information is derived from public records provided by the county offices. Information is not guaranteed and should be independently verified.
422 Rockwood Street, La Porte, IN 46350 (MLS# 843387) is a Single Family property that was sold at $245,000 on September 09, 2026. Want to learn more about 422 Rockwood Street? Do you have questions about finding other Single Family real estate for sale in La Porte? You can browse all La Porte real estate or contact a Coldwell Banker agent to request more information.