This is a carousel with tiles that activate property listing cards. Use the previous and next buttons to navigate.
1/1
$669,500
This is a carousel with tiles that activate property listing cards. Use the previous and next buttons to navigate.
1/1
Property Description
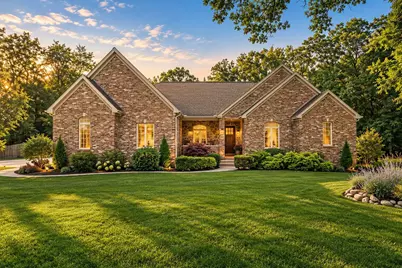
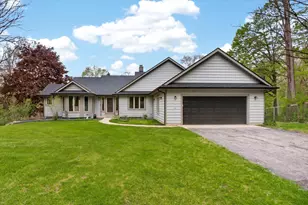
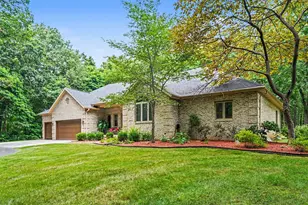
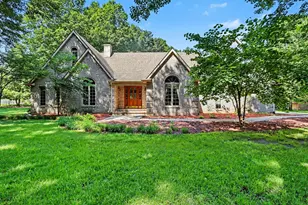
Exceptional custom-built, brick-front ranch home in the highly desirable Woods of Concord--where 4 bedrooms (with the potential for up to 6), 3.5 bathrooms, & nearly 5000 SF come together on a beautifully landscaped 1.5-acre setting with no HOA! Major 2025-2026 improvements provide peace of mind, including a new roof, gutters, soffit, fascia, furnace, A/C, water heater, & water softener. The open-concept main level has 3 bedrooms and 2.5 baths, including a primary ensuite with walk-in closets, tiled shower, and soaker tub. The spacious foyer leads into a living area with gas fireplace and vaulted ceilings which flow seamlessly into a kitchen with granite countertops, stainless-steel appliances, 2026 refrigerator, & 2024 dishwasher. Plenty of windows allow for ample natural light. A convenient main-floor laundry room includes a newer washer & dryer (2023). The finished walkout basement delivers incredible flexibility, offering a 4th bedroom, full bathroom, kitchen/wet bar, wood-burning stove, surround-sound system, & ample storage. This level provides excellent potential for related living! There is also potential for a 5th bedroom by adding a closet. Head outside to your own private oasis: The fenced backyard features an inground pool, hot tub, brick columns, concrete patio, mature landscaping, fenced yard, sprinkler system, & shed. The expansive 1.5-acre parcel may also offer the possibility to subdivide back into two lots, allowing the cleared portion potentially to be sold or built upon, subject to all applicable approvals. Above the attached 3-car garage (with oversized garage doors) is a true hidden gem: a fully finished, heated-and-cooled room with skylights & a closet--perfect as an office, hobby room, guest space, or potential 6th bedroom. This versatile bonus room is not included in the home's reported square footage. This is a rare opportunity to own a spacious, highly updated home with versatile living areas, acreage, & no HOA!
Full Property Details
Full Property Details for 5032 W Concord Dr
General
- Sold For: $669,500
- Taxes: $4,759 (2025)
- Status: Closed
- Type: Single Family
- Source: GNIAR
- MLS ID: 845056
- Added to Site: 52 day(s) ago
Interior
- Number of Rooms: 16
- Interior Features: Ceiling Fan(s), Walk-In Closet(s), Wet Bar, Vaulted Ceiling(s), Stone Counters, Soaking Tub, Recessed Lighting, Pantry, Open Floorplan, Laminate Counters, Kitchen Island, In-Law Floorplan, His and Hers Closets, High Ceilings, Granite Counters, Eat-in Kitchen, Entrance Foyer
- Fireplace: Yes
- Number of Fireplaces: 2
- Appliances: Built-In Gas Range, Water Softener Owned, Washer, Stainless Steel Appliance(s), Refrigerator, Range, Microwave, Gas Water Heater, Gas Cooktop, Dishwasher, Disposal, Dryer
Rooms
Bathrooms
- Total Bathrooms: 4
- Full Bathrooms: 3
- Half Bathrooms: 1
Bedrooms
- Total Bedrooms: 4
Exterior
- Exterior Features: Lighting, Storage, Rain Gutters, Private Yard
Parking
- Garage Spaces: 3
- Parking Features: Attached, Oversized, Kitchen Level, Garage Faces Side, Driveway, Concrete, Off Street, Garage Door Opener
Location
- County: La Porte
- Township: Center
- Subdivision: Woods of Concord
- Driving Directions: 400 NORTH TO 525 WEST, LEFT TO CONCORD DR
Heating & Cooling
- Heating Type: Central, Natural Gas, Forced Air
Structural Information
- Square Feet: 4,970
- Year Built: 2005
Lot Features
- Lot Size (Acres): 1.5
- Lot Size (Sq. Ft.): 65,340
- Lot Features: Back Yard, Sprinklers In Rear, Sprinklers In Front, Rectangular Lot, Private, Landscaped, Front Yard, Few Trees
Financial Considerations
- Tax Amount: $4,759.82
- Tax Year: 2025
- Terms: Cash, VA Loan, FHA, Conventional
Disclosures and Reports
- Legal Description: 04-06-18-226-093 WOODS OF CONCORD NO 2 LTS 18 & 19
- Property ID: 460618226093000042
Listed by Haven Realty
Sold by Realty Executives Premier
Get Pre-Approved Today
Schools
Schools serving 5032 W Concord Dr
School District:La Porte Community School Corporation
| Name | Grades | Distance |
|---|---|---|
F Willard Crichfield Elementary School 336 W Johnson Rd, La Porte, IN 46350 | PK-4 | 2.4 mi |
Laporte High School 602 'F' St, La Porte, IN 46350 | 9-12 | 5.7 mi |
Kesling Intermediate School 306 E 18th St, La Porte, IN 46350 | 5-6 | 6.6 mi |
Laporte Middle School 306 E 18th Street, La Porte, IN 46350 | 7-8 | 6.6 mi |
Disclaimer:
School attendance boundaries provided by ATTOM Data Solutions and are for reference only. Contact the school directly to verify enrollment eligibility.
Price & Sales History for 5032 W Concord Dr
Date
Details
Price
Change
Source
10/23/2026
Sold
$669,500
-4.22%
MLS
9/10/2026
Listed
$699,000
—
MLS
Disclaimer: Historical sales information is derived from public records provided by the county offices. Information is not guaranteed and should be independently verified.
5032 W Concord Drive, La Porte, IN 46350 (MLS# 845056) is a Single Family property that was sold at $669,500 on October 23, 2026. Want to learn more about 5032 W Concord Drive? Do you have questions about finding other Single Family real estate for sale in La Porte? You can browse all La Porte real estate or contact a Coldwell Banker agent to request more information.