This is a carousel with tiles that activate property listing cards. Use the previous and next buttons to navigate.
1/23
$372,900 Just Listed
This is a carousel with tiles that activate property listing cards. Use the previous and next buttons to navigate.
1/23
Property Description
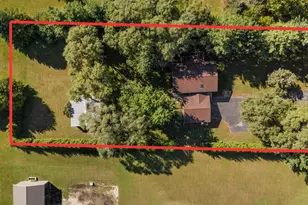
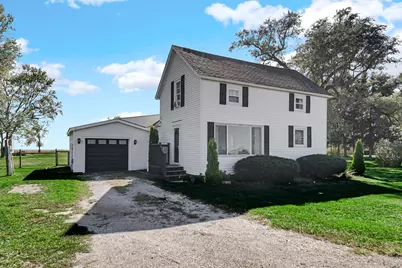
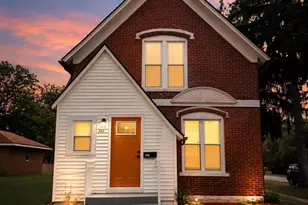
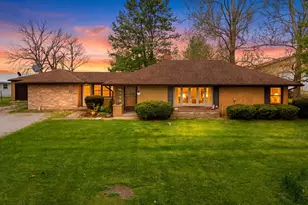
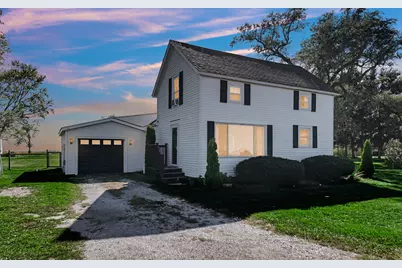
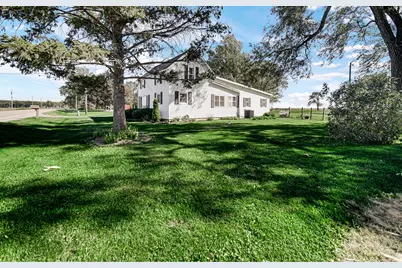
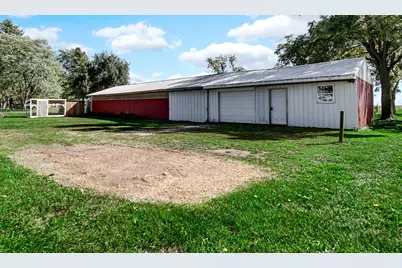
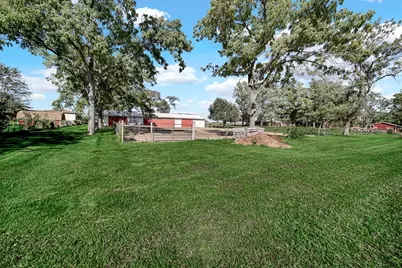
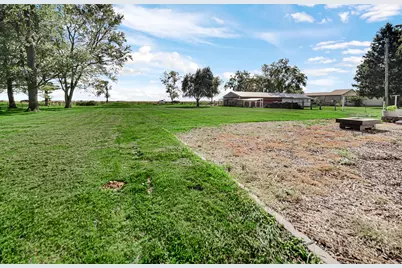
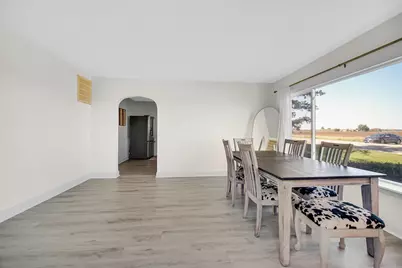
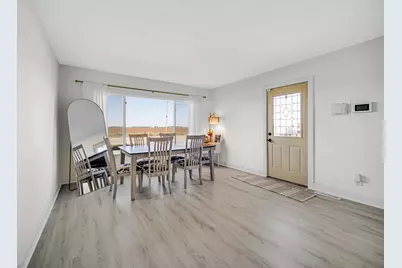
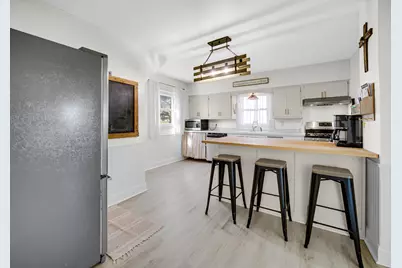
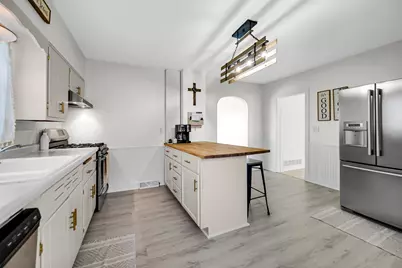
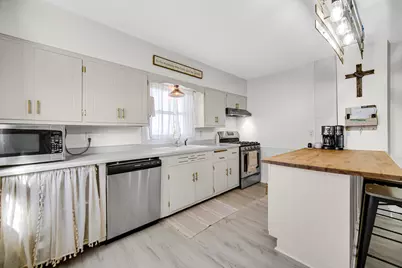
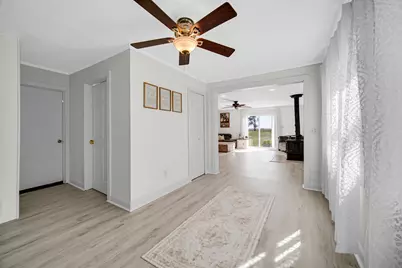
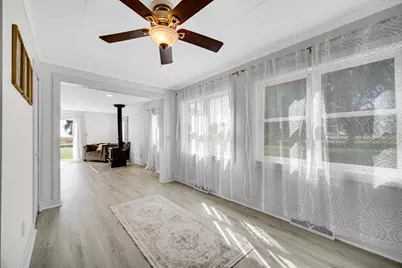
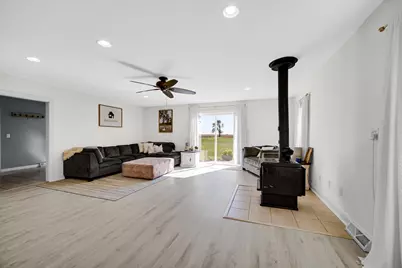
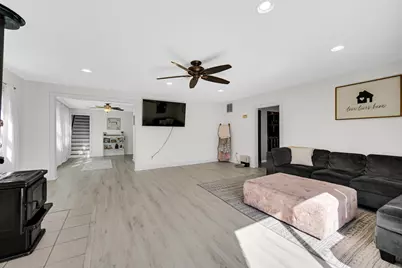
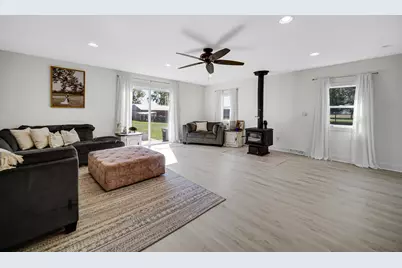
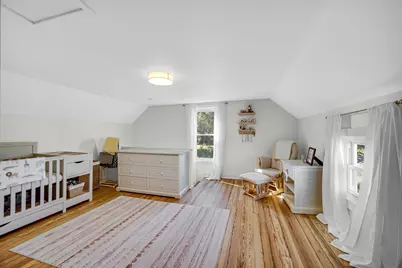
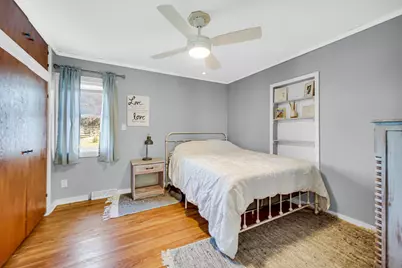
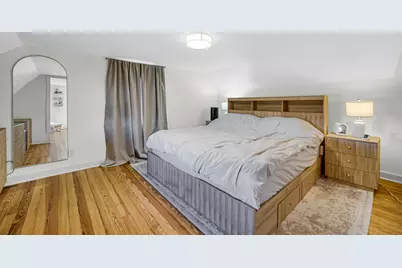
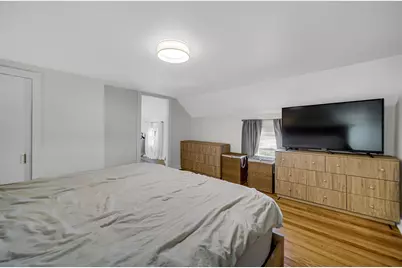
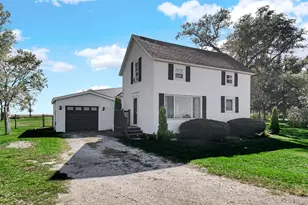
Don't miss your opportunity to have a nice little homestead. Chicken coop attached to horse barn stays. New roof, furnace, hot water heater, septic, water pump in horse barn, dishwasher, flooring in downstairs, trim, totally freshly painted, refinished upstairs harwood to it's original glory, electric fencing for horses, goats, sheep etc. new sand in horse arena. There is also a fenced in garden area and there is an apple tree, black raspberry bushes, 2 stalls in barn and wood pile will be left for woodburning stove. Will also leave living room couches and ottoman plus dining table ans chairs with acceptable offer.
Full Property Details
Full Property Details for 11396 W St Rd 8
General
- Price: $372,900
- Taxes: $714 (2025)
- Status: Active
- Type: Single Family
- Source: GNIAR
- MLS ID: 846621
- Updated: 10/9/2026
- Added to Site: Today
Interior
- Number of Rooms: 8
- Interior Features: Ceiling Fan(s), Country Kitchen, Recessed Lighting, Pantry, Kitchen Island, Eat-in Kitchen, Crown Molding
- Fireplace: Yes
- Number of Fireplaces: 1
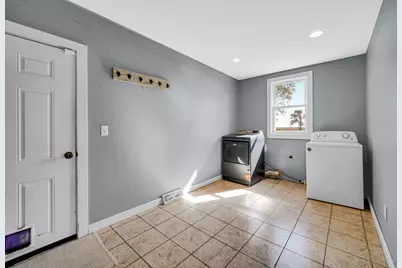
- Appliances: Dishwasher, Washer, Range Hood, Refrigerator, Range
Rooms
Bathrooms
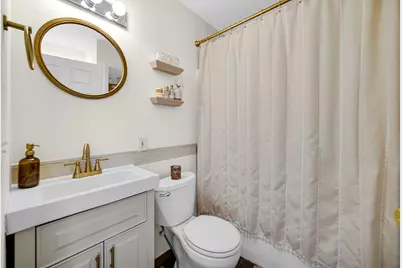
- Total Bathrooms: 1
- Full Bathrooms: 1
Bedrooms
- Total Bedrooms: 3
Exterior
- Exterior Features: Fire Pit
Parking
- Garage Spaces: 112
- Parking Features: Attached, Kitchen Level, Gravel, Garage Faces Front, Driveway, Additional Parking, Garage Door Opener
Location
- County: La Porte
- Township: Dewey
- Subdivision: Re Knapps
- Driving Directions: Valpo take hwy 49 south to hwy 8 and turn east. Home is a on south side of hwy 8. From the east, take hwy 421 to hwy 8 and turn west. home is on south side of hwy 8
Heating & Cooling
- Heating Type: Forced Air, Other, Natural Gas
Structural Information
- Square Feet: 1,624
- Year Built: 1915
Lot Features
- Lot Size (Acres): 2
- Lot Size (Sq. Ft.): 87,120
- Lot Features: Back Yard, Horses Allowed, Rectangular Lot, Other, Landscaped, Few Trees
- Zoning: residential
Financial Considerations
- Tax Amount: $714.56
- Tax Year: 2025
- Terms: Cash, VA Loan, USDA Loan, FHA, Conventional
Disclosures and Reports
- Legal Description: 17-20-18-201-001 PROSPECT LT 21 17-20-18-100-002 NE 1/4 NW 1/4 N OF RR S18 T33 R4. 1 A.
- Property ID: 462018201001000011
Listed by McColly Real Estate
Get Pre-Approved Today
Get a Great Insurance Rate
Schools
Schools serving 11396 W St Rd 8
School District:Tri-Township Consolidated School Corporation
| Name | Grades | Distance |
|---|---|---|
Tri-Township Elementary School 309 School Drive, Wanatah, IN 46390 | PK-8 | 7.6 mi |
Tri-Township Jr.-Sr. High School 309 School Drive, Wanatah, IN 46390 | 9-12 | 7.6 mi |
Disclaimer:
School attendance boundaries provided by ATTOM Data Solutions and are for reference only. Contact the school directly to verify enrollment eligibility.
Price & Sales History for 11396 W St Rd 8
Date
Details
Price
Change
Source
10/09/2026
Listed
$372,900
—
MLS
Disclaimer: Historical sales information is derived from public records provided by the county offices. Information is not guaranteed and should be independently verified.

Estimate the Cost
Estimate the Cost for 11396 W St Rd 8
11396 W St Rd 8, LaCrosse, IN 46348 (MLS# 846621) is a Single Family property with 3 bedrooms and 1 full bathroom. 11396 W St Rd 8 is currently listed for $372,900 and was received on October 09, 2026. Want to learn more about 11396 W St Rd 8? Do you have questions about finding other Single Family real estate for sale in LaCrosse? You can browse all LaCrosse real estate or contact a Coldwell Banker agent to request more information.