This is a carousel with tiles that activate property listing cards. Use the previous and next buttons to navigate.
1/1
$269,900
This is a carousel with tiles that activate property listing cards. Use the previous and next buttons to navigate.
1/1
Property Description
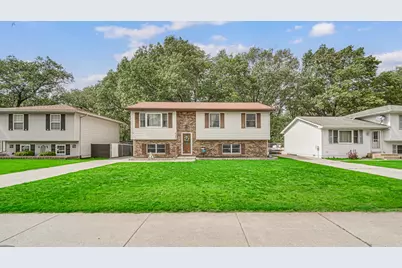
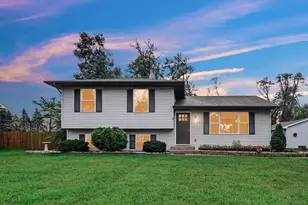
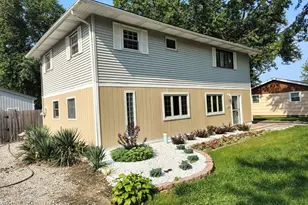
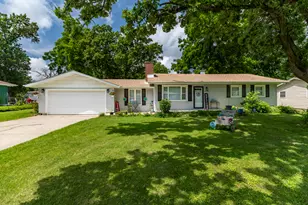
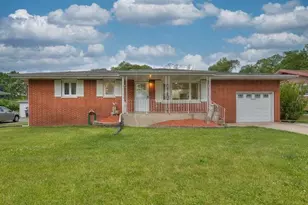
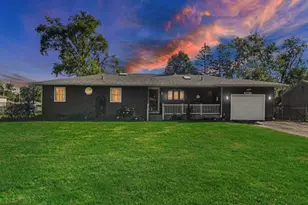
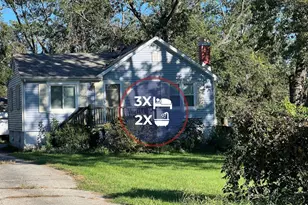
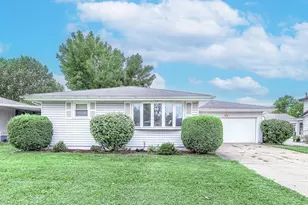
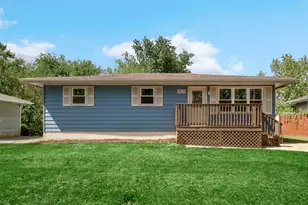
Beautiful 1994 bi-level, 4 bedroom, 2 bath - 2,200 sq ft with vaulted ceilings. Large master bedroom 20X13. Extra long drive way, able to fit 6 cars. Large GARAGE -2.5 space- 24X26 , dry-walled. Spacious laundry room and storage room. Recent upgrades- New paint throughout the entire house, new LVT flooring (top level), new ceiling fans, remodeled bathroom, new kitchen counter tops, soft water heater (2025) and heater/AC unit (2025). Upon entry, the living room offers an expansive gathering space, illuminated by a large picture window that allows for an abundance of natural light to permeate throughout the house. This home delivers great space and functionality. All appliances to stay- washer, dryer, stove and refrigerator. Backyard includes a spacious concrete patio area ready for 4th of July summer entertaining and fall bonfires. Fully fenced backyard, enjoy a bit of natural light from the deck or the pool. Close to 80/94, toll roads, shopping, restaurants and to the Dunes. Be in for the summer season!
Full Property Details
Full Property Details for 4140 Marquette Rd
General
- Sold For: $269,900
- Taxes: $2,405 (2026)
- Status: Closed
- Type: Single Family
- Source: GNIAR
- MLS ID: 839308
- Added to Site: 50 day(s) ago
Interior
- Number of Rooms: 8
- Interior Features: Cathedral Ceiling(s), Walk-In Closet(s), Vaulted Ceiling(s), Ceiling Fan(s)
- Appliances: Dryer, Washer, Stainless Steel Appliance(s), Refrigerator, Range, Microwave
Rooms
Bathrooms
- Total Bathrooms: 2
- Full Bathrooms: 1
- 3/4 Bathrooms: 1
Bedrooms
- Total Bedrooms: 4
Exterior
- Exterior Features: Rain Gutters
Parking
- Garage Spaces: 2.5
- Parking Features: Detached, Paved, Heated Garage, Garage Faces Rear, Driveway, Additional Parking
Location
- County: Lake
- Township: Hobart
- Subdivision: Parkland Square
- Driving Directions: 80/94 to 51 South about 3/4 mil to Marquette Rd. Turn left, home will be on the left side of the road.
School Information
- High School District: Lake Station
Heating & Cooling
- Heating Type: Central
Structural Information
- Square Feet: 2,220
- Year Built: 1994
Lot Features
- Lot Size (Acres): 0.19
- Lot Size (Sq. Ft.): 8,276.4
- Lot Features: Back Yard
- Zoning: residential
Financial Considerations
- Tax Amount: $2,405.5
- Tax Year: 2026
- Terms: Cash, VA Loan, FHA, Conventional
Disclosures and Reports
- Legal Description: PARKLAND SQUARE LOT 7
- Property ID: 450916126026000021
Listed by Listing Leaders
Sold by Listing Leaders Northwest

Get Pre-Approved Today
Schools
Schools serving 4140 Marquette Rd
School District:Lake Station Community Schools
| Name | Grades | Distance |
|---|---|---|
Virgil I Bailey Elementary School 2100 Union Street, Lake Station, IN 46405 | K-6 | 0.2 mi |
Thomas A Edison Jr-Sr High School 3304 Parkside Avenue, Lake Station, IN 46405 | 7-12 | 0.6 mi |
Disclaimer:
School attendance boundaries provided by ATTOM Data Solutions and are for reference only. Contact the school directly to verify enrollment eligibility.
Price & Sales History for 4140 Marquette Rd
Date
Details
Price
Change
Source
6/18/2026
Sold
$269,900
—
MLS
5/21/2026
Listed
$269,900
—
MLS
Disclaimer: Historical sales information is derived from public records provided by the county offices. Information is not guaranteed and should be independently verified.
4140 Marquette Road, Lake Station, IN 46405 (MLS# 839308) is a Single Family property that was sold at $269,900 on June 18, 2026. Want to learn more about 4140 Marquette Road? Do you have questions about finding other Single Family real estate for sale in Lake Station? You can browse all Lake Station real estate or contact a Coldwell Banker agent to request more information.