This is a carousel with tiles that activate property listing cards. Use the previous and next buttons to navigate.
1/99
$1,120,000 Just Listed
This is a carousel with tiles that activate property listing cards. Use the previous and next buttons to navigate.
1/99
Property Description
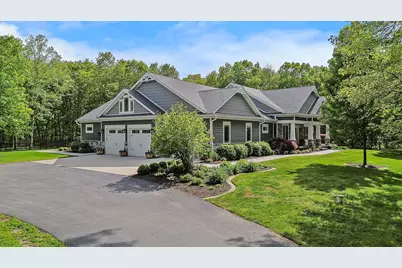
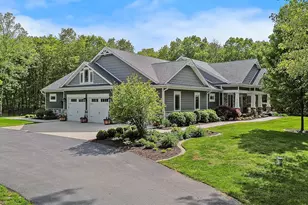
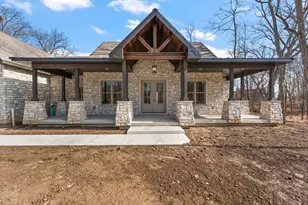
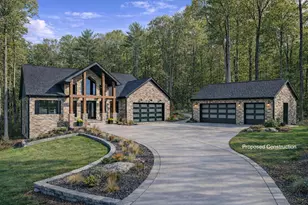
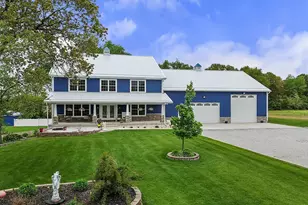
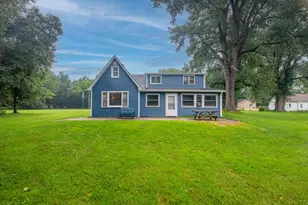
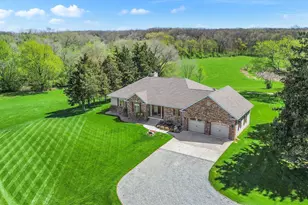
This extraordinary 35-acre wooded retreat offers privacy, craftsmanship, & amenities rarely found in one property. Nestled among mature oaks, the breathtaking custom-built Craftsman-style farmhouse features approximately 4,000 square feet of thoughtfully designed living space with high-end finishes throughout. A welcoming covered front porch leads into the dining room (or office) showcasing vintage-inspired glass-front cabinetry & classic columns that create timeless farmhouse charm. The open-concept floor plan is a chef's dream with top-of-the-line appliances, custom cabinetry, expansive workspace, & a huge pantry. The breakfast/dinette area offers custom built-ins & scenic backyard views, while the spacious living room is highlighted by a dramatic floor-to-ceiling stone fireplace & abundant natural light. The secluded primary suite features a spa-like custom bath accessed via a sliding barn door, complete with a tiled walk-in shower & separate walk-in whirlpool tub. Bedrooms 2 & 3 are on the opposite side of the home & share a full bath & walk-in closet, creating an ideal related living setup. Upstairs, the oversized loft provides the perfect craft room, studio, or flex space. The enormous three-seasons/sunroom overlooks the custom patio featuring an awning, firepit, & fenced pet area. This home was built with exceptional attention to detail, including heated floors, 2x6 construction, granite countertops, zoned heating, & countless custom upgrades throughout. Car enthusiasts will appreciate the oversized heated garage and incredible 40x96 heated pole barn complete with 16-foot ceilings, RV sewer & water hookups, workshop space, storage loft, & half bath. The impressive 50 x112 horse barn offers room for an indoor riding arena & has a tack room. Other outside amenities include a chicken house, greenhouse & fenced garden/orchard area. A truly one-of-a-kind property offering luxury living, recreational opportunity , & country serenity all in one package.
Full Property Details
Full Property Details for 810 E 856 N
General
- Price: $1,120,000
- Taxes: $12,991 (2025)
- Status: Active
- Type: Single Family
- Source: GNIAR
- MLS ID: 839700
- Updated: 5/28/2026
- Added to Site: 1 day(s) ago
Interior
- Number of Rooms: 13
- Interior Features: Cathedral Ceiling(s), Country Kitchen, Walk-In Closet(s), Stone Counters, Soaking Tub, Recessed Lighting, Pantry, Kitchen Island, In-Law Floorplan, High Ceilings, Granite Counters, Eat-in Kitchen, Entrance Foyer, Double Vanity, Ceiling Fan(s)
- Fireplace: Yes
- Number of Fireplaces: 1
- Appliances: Dryer, Washer, Range Hood, Refrigerator, Microwave, Gas Range, Dishwasher
Rooms
Bathrooms
- Total Bathrooms: 3
- Full Bathrooms: 2
- 3/4 Bathrooms: 1
Bedrooms
- Total Bedrooms: 3
Exterior
- Exterior Features: Fire Pit, Storage, Rain Gutters, Private Yard, Lighting
Parking
- Garage Spaces: 3
- Parking Features: Attached, Oversized, Heated Garage, Garage Door Opener
Location
- County: Newton
- Township: Lincoln
- Subdivision: N/A
- Driving Directions: From I-65 in DeMotte, head West on IN-10 In approx. 5.5 miles, turn left onto N 100 E. In 1.4mi, turn right onto N 870 N follow to the end of the street to home at the dead end.
School Information
- High School District: North Newton
Heating & Cooling
- Heating Type: Forced Air, Propane, Hot Water
Structural Information
- Square Feet: 3,958
- Year Built: 2019
Lot Features
- Lot Size (Acres): 35.09
- Lot Size (Sq. Ft.): 1,528,520.4
- Lot Features: Landscaped, Horses Allowed, Wooded, Sprinklers In Rear, Sprinklers In Front, Private
Financial Considerations
- Tax Amount: $12,991.36
- Tax Year: 2025
- Terms: Cash, Conventional
Disclosures and Reports
- Legal Description: PT SE NE & E1/2 SW NE 19-31-8 35.086 ACRES LINCOLN TWP
- Property ID: 560519100015000013
Listed by Countryside Realty
Get Pre-Approved Today
Get a Great Insurance Rate
Price & Sales History for 810 E 856 N
Date
Details
Price
Change
Source
5/28/2026
Listed
$1,120,000
—
MLS
Disclaimer: Historical sales information is derived from public records provided by the county offices. Information is not guaranteed and should be independently verified.
Tax History
Tax History for 810 E 856 N
Year
Property Taxes
Change
Tax Assessment
Change
2024
$13,696
—
$884,800
2%
2024
$13,696
12%
$866,700
23%
2023
$12,175
1%
$702,200
10%
2022
$12,086
357%
$639,700
30%
2020
$2,643
-3%
$493,200
294%
2019
$2,719
922%
$125,200
-6%
2018
$266
-14%
$133,600
905%
2017
$310
103%
$13,300
-14%
2016
$153
—
$15,500
-6%
2016
$153
—
$16,500
—
Disclaimer: Historical tax information is derived from public records provided by the county offices. Information is not guaranteed and should be independently verified.
Estimate the Cost
Estimate the Cost for 810 E 856 N
810 E 856 N, Lake Village, IN 46349 (MLS# 839700) is a Single Family property with 3 bedrooms, 2 full bathrooms and 1 partial bathroom. 810 E 856 N is currently listed for $1,120,000 and was received on May 28, 2026. Want to learn more about 810 E 856 N? Do you have questions about finding other Single Family real estate for sale in Lake Village? You can browse all Lake Village real estate or contact a Coldwell Banker agent to request more information.