This is a carousel with tiles that activate property listing cards. Use the previous and next buttons to navigate.
1/47
$515,000 Just Listed
This is a carousel with tiles that activate property listing cards. Use the previous and next buttons to navigate.
1/47
Property Description
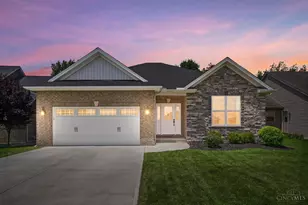
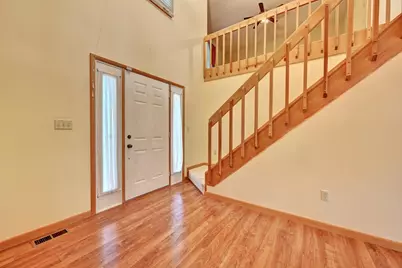
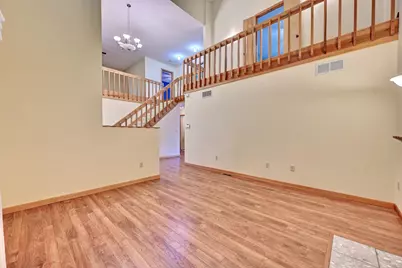
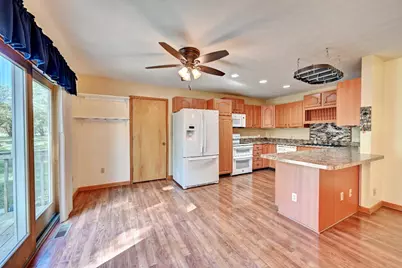
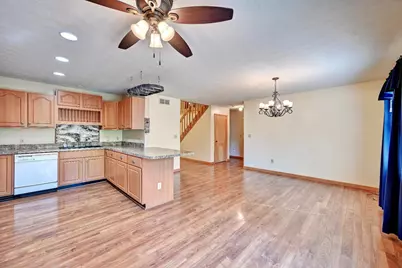
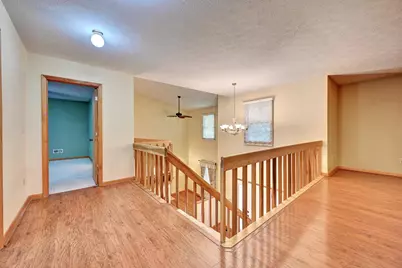
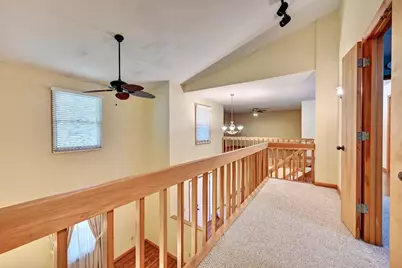
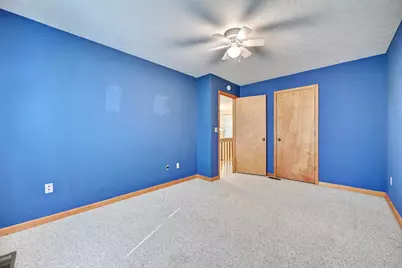
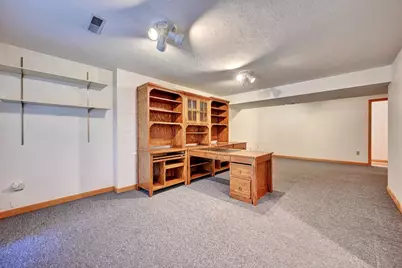
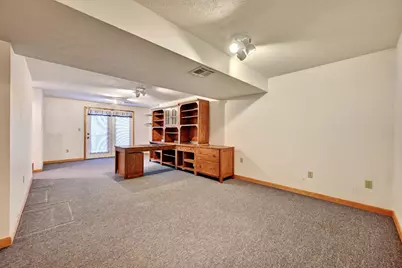
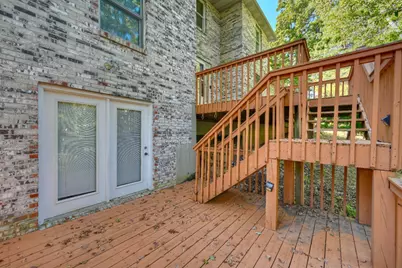
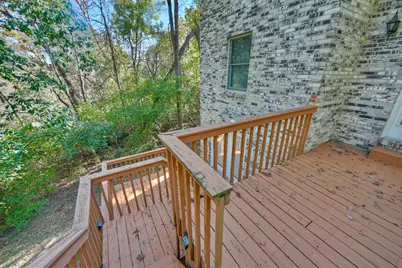
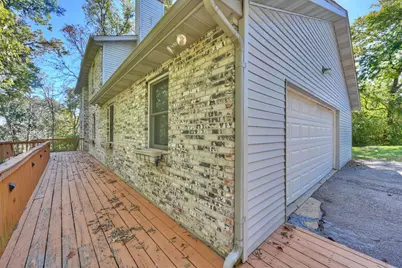
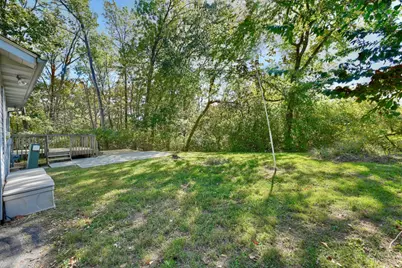
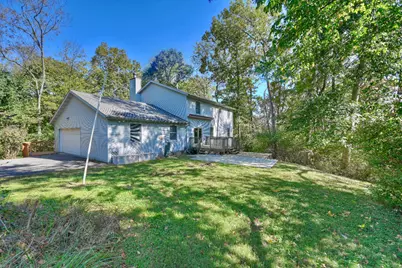
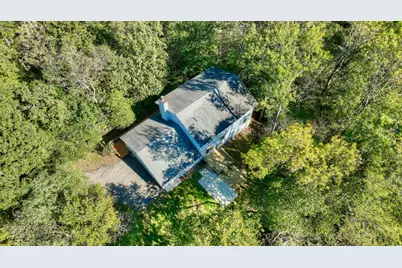
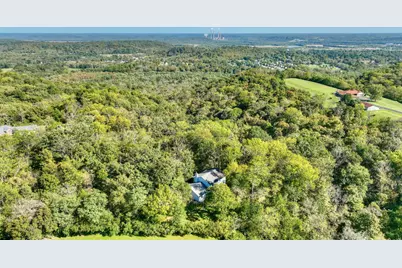
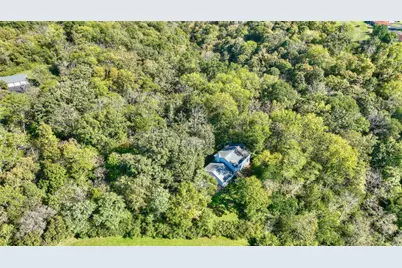
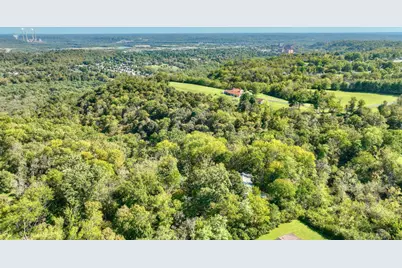
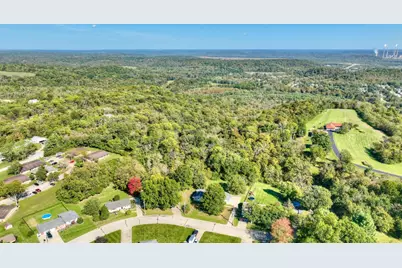
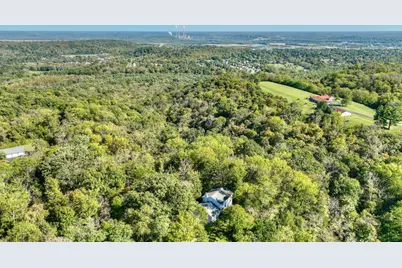
Tucked away at the end of a cul-de-sac, this custom-built home offers a peaceful, wooded setting while remaining conveniently located near Dearborn County Hospital. Inside, you will find a soaring 2-story great room with fireplace, an open kitchen and dining area with abundant cabinetry, generous counter space and a large breakfast bar. The upper-level loft overlooks the great room and provides additional flexible living space. The finished walkout lower level offers a spacious recreation room with built-ins, plus plenty of unfinished storage and workshop space. Additional features include ceiling fans throughout, multiple decks, a concrete patio, storage shed and oversized 2-car garage. All kitchen appliances remain. The HVAC and water heater are less than 3 years old, and the roof is approximately 4 years old, providing peace of mind on several major components. Immediate occupancy is available at closing!
Full Property Details
Full Property Details for 111 Ariel Ln
General
- Price: $515,000
- Status: Active
- Type: Single Family
- Source: SE_Indiana
- MLS ID: 208501
- Updated: Today (10/12/2026)
- Added to Site: Today
Interior
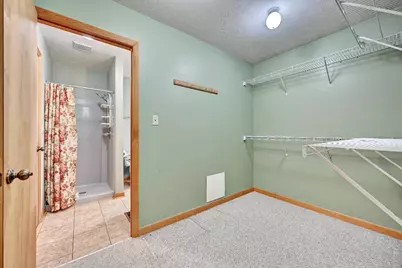
- Interior Features: Natural Woodwork, Vinyl Plank, Walk-In Closet(s)
- Fireplace: Yes
- Fireplace(s): Brick, Wood
- Appliances: Dishwasher, Double Oven, Dryer, Electric Cooktop, Microwave, Refrigerator, Washer
Rooms
Bathrooms
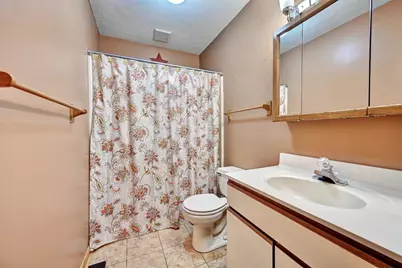
- Total Bathrooms: 3
- Full Bathrooms: 3
- Bathrooms-L1: Yes
- Primary Bathroom: Shower, Vinyl, Whirlpool Tub
- Bathroom 1: Full
- Bathroom 2: Full, Level 1
- Bathroom 3: Lower
Bedrooms
- Total Bedrooms: 4
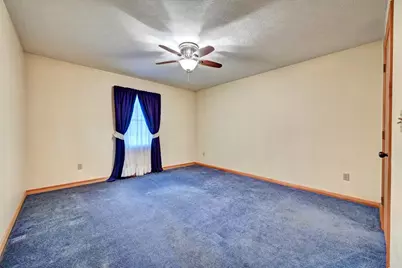
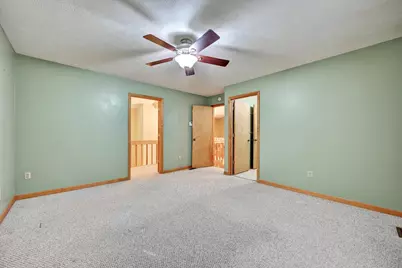
- Primary Bedroom: 13.00 x 15.00, Level: 2, 195 Sq. Ft.
- Bedroom 1: Yes
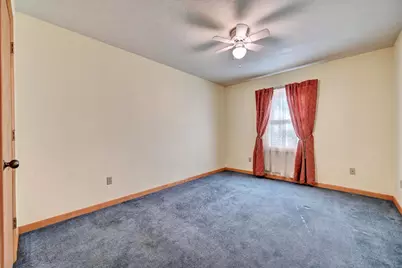
- Bedroom 2: 11.00 x 14.00, Level: 2, 154 Sq. Ft.
- Bedroom 3: 13.00 x 14.00, Level: 1, 182 Sq. Ft.
- Bedroom 4: 11.00 x 14.00, Level: 1, 154 Sq. Ft.
Other Rooms
- Living Room: 134.00 x 13.00, 1,742 Sq. Ft.
- Family Room: 13.00 x 26.00, 338 Sq. Ft.
- Kitchen: 11.00 x 19.00, Level: 1, 209 Sq. Ft.
- Dining Room: 16.00 x 11.00, Level: 1, 176 Sq. Ft.
- Laundry: 12.00 x 8.00, Level: 1, 96 Sq. Ft.
Parking
- Garage: Yes
- Attached garage: Yes
- Other Parking Type: Off Street, Driveway
- Parking: Garage Attached
- Garage Description: Garage Attached
Location
- County: Dearborn
- Township: Lawrenceburg
School Information
- School District: Lawrenceburg
- Elementary School: Lawrenceburg Primary
- High School: Lawrenceburg High Sc
Heating & Cooling
- Cooling Type: Central Air Conditioning
- Heating Type: Forced Air, Gas
- Water Heater: Gas
Utilities
- Gas: Natural
- Sewer: Public Sewer
- Water: Public
Structural Information
- Architectural Style: Traditional
- Exterior Const.: Brick, Vinyl Siding
- Basement: Yes
- Basement Desc.: Part Finished, Full
- Foundation: Poured
- Roof: Shingle, Composition
- Windows: Double Hung, Vinyl/Alum Clad
- Stories/Levels: Two
- Square Feet: 2,608
- Living Area: 2,608 Sq. Ft.
- Year Built: 1995
Manufactured Home
- Land Information: Partially Wooded
Lot Features
- Lot Size (Acres): 5.88
- Lot Size (Sq. Ft.): 256,133
- Street/Road Desc.: Blacktop
Disclosures and Reports
- APN: 013-000720-00
Listed by Huff Realty Indiana, Matthew Ralya
Get Pre-Approved Today
Schools
Schools serving 111 Ariel Ln
School District:Lawrenceburg Community School Corporation
| Name | Grades | Distance |
|---|---|---|
Lawrenceburg Primary School 400 Tiger Boulevard, Lawrenceburg, IN 47025 | PK-2 | 2.5 mi |
Central Elementary School, Lawrenceburg, IN 500 Short Street, Lawrenceburg, IN 47025 | 3-5 | 2.8 mi |
Greendale Middle School 200 Tiger Boulevard, Lawrenceburg, IN 47025 | 6-8 | 2.5 mi |
Lawrenceburg High School 100 Tiger Boulevard, Lawrenceburg, IN 47025 | 9-12 | 2.6 mi |
Disclaimer:
School attendance boundaries provided by ATTOM Data Solutions and are for reference only. Contact the school directly to verify enrollment eligibility.
Price & Sales History for 111 Ariel Ln
Date
Details
Price
Change
Source
10/12/2026
Listed
$515,000
—
MLS
Disclaimer: Historical sales information is derived from public records provided by the county offices. Information is not guaranteed and should be independently verified.

Tax History
Tax History for 111 Ariel Ln
Year
Property Taxes
Change
Tax Assessment
Change
2025
$3,020
-10%
$302,200
-2%
2024
$3,371
-5%
$309,800
5%
2023
$3,546
8%
$294,600
10%
2022
$3,273
8%
$267,500
8%
2020
$3,040
23%
$248,300
—
2019
$2,464
-2%
$249,500
21%
2018
$2,511
1%
$206,300
—
2017
$2,483
2%
$206,700
1%
2016
$2,433
—
$204,700
—
Disclaimer: Historical tax information is derived from public records provided by the county offices. Information is not guaranteed and should be independently verified.
Estimate the Cost
Estimate the Cost for 111 Ariel Ln
111 Ariel Lane, Lawrenceburg, IN 47025 (MLS# 208501) is a Single Family property with 4 bedrooms and 3 full bathrooms. 111 Ariel Lane is currently listed for $515,000 and was received on October 12, 2026. Want to learn more about 111 Ariel Lane? Do you have questions about finding other Single Family real estate for sale in Lawrenceburg? You can browse all Lawrenceburg real estate or contact a Coldwell Banker agent to request more information.