Full Property Details for 493 Ivy Hill Rd
General
- Price: $372,500
- Status: Active
- Type: Single Family
- Source: SE_Indiana
- MLS ID: 208012
- Updated: 8/23/2026
- Added to Site: 52 day(s) ago
Interior
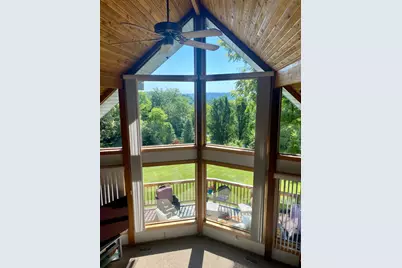
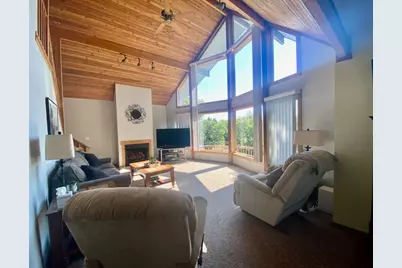
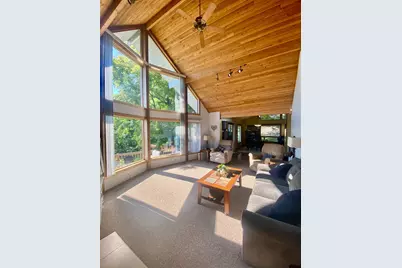
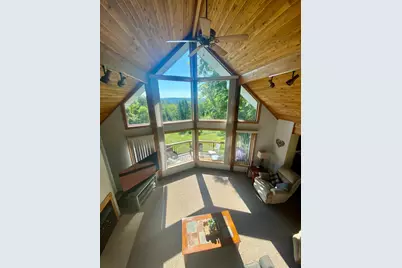
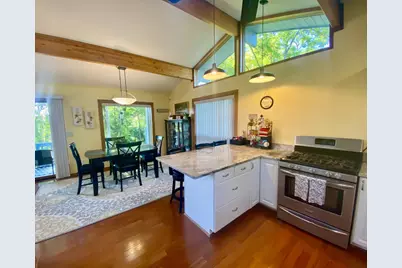
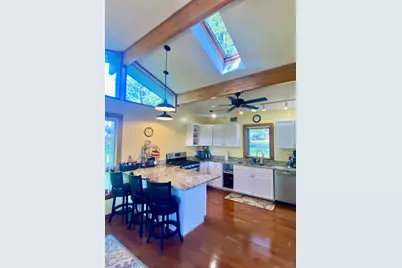
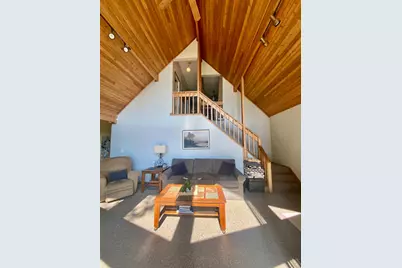
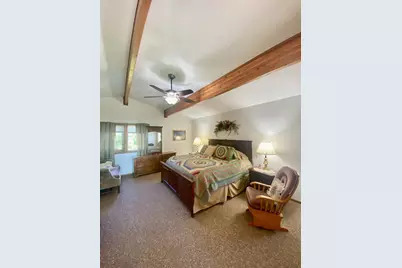
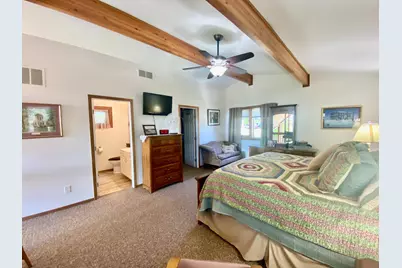
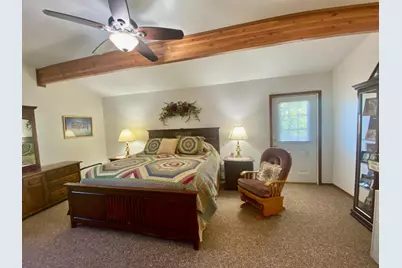
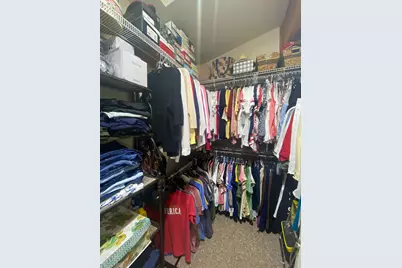
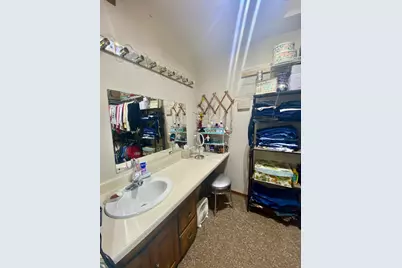
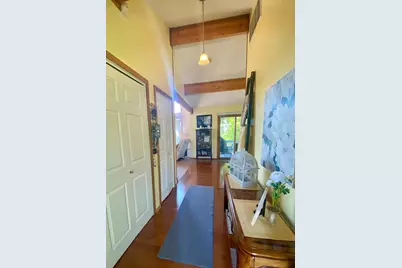
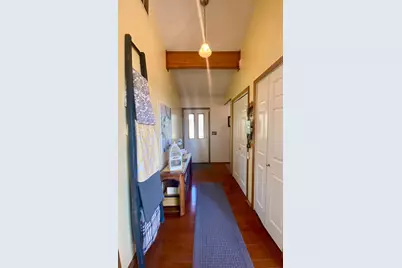
- Interior Features: 9Ft + Ceiling, Cathedral Ceiling, Natural Woodwork, Vaulted Ceiling, Walk-In Closet(s)
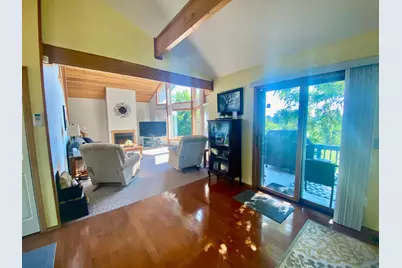
- Fireplace: Yes
- Fireplace(s): Gas
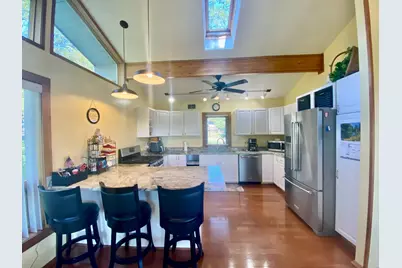
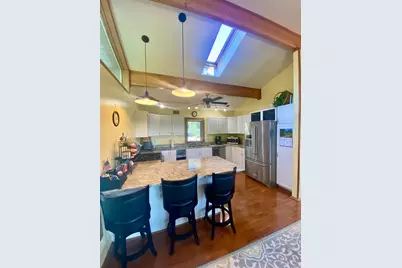
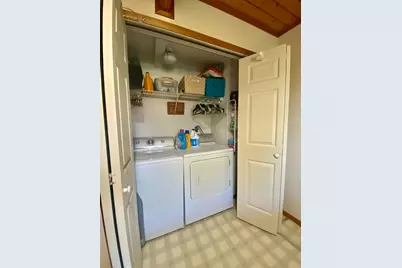
- Appliances: Water Softener, Dishwasher, Dryer, Garbage Disposal, Gas Cooktop, Microwave, Oven/Range, Refrigerator, Washer
Rooms
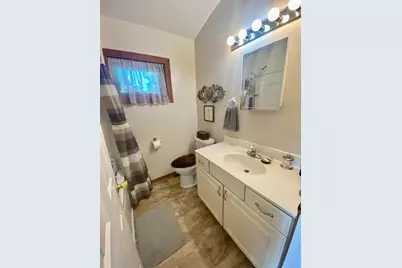
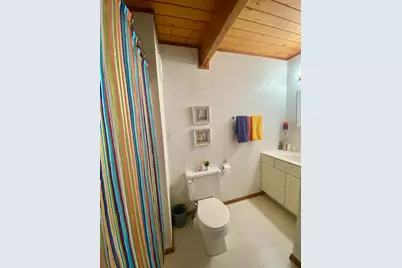
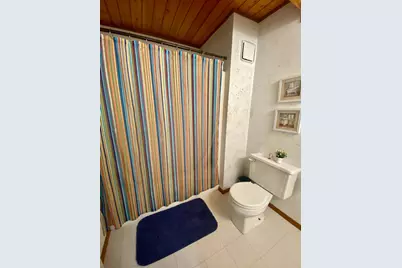
- Total Bathrooms: 3
- Full Bathrooms: 2
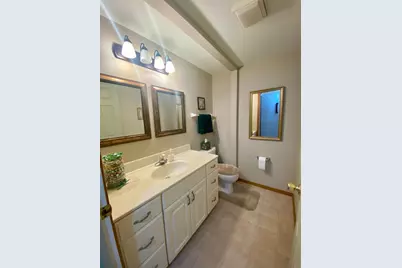
- Half Bathrooms: 1
- Bathrooms-L1: Yes
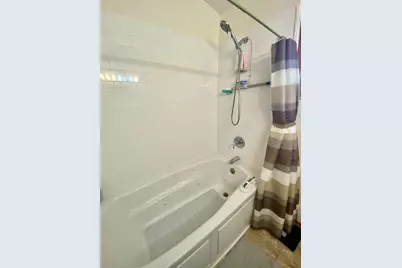
- Primary Bathroom: Tub w/Shower, Whirlpool Tub
- Bathroom 1: Full
- Bathroom 2: Partial, Level 1
- Bathroom 3: Level 2
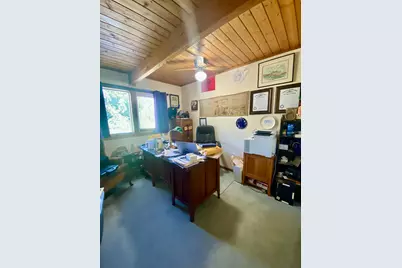
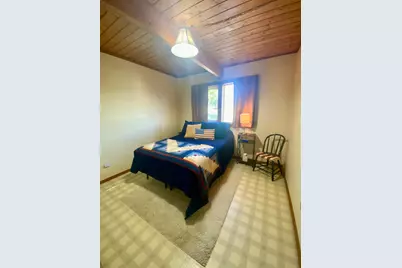
- Total Bedrooms: 3
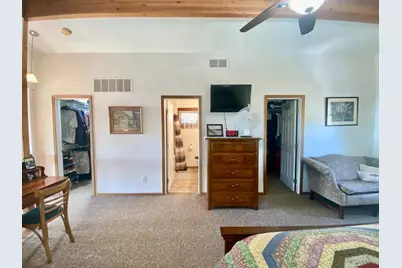
- Primary Bedroom: 14.00 x 20.00, Level: 2, 280 Sq. Ft.
- Bedroom 1: Yes
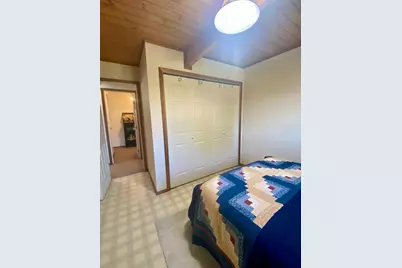
- Bedroom 2: 9.00 x 11.00, Level: 1, 99 Sq. Ft.
- Bedroom 3: 9.00 x 11.00, Level: 1, 99 Sq. Ft.
- Living Room: 15.00 x 25.00, 375 Sq. Ft.
- Family Room: 14.00 x 21.00, 294 Sq. Ft.
- Kitchen: 10.50 x 13.00, Level: 1, 136 Sq. Ft.
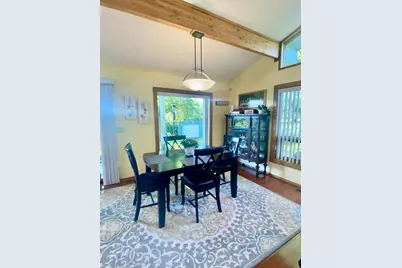
- Dining Room: 10.00 x 14.00, Level: 1, 140 Sq. Ft.
- Formal Dining Room: Yes
- Other Room 1: 9.00 x 8.00, 72 Sq. Ft.
- Other Room 2: 9.00 x 8.00, 72 Sq. Ft.
Additional Information
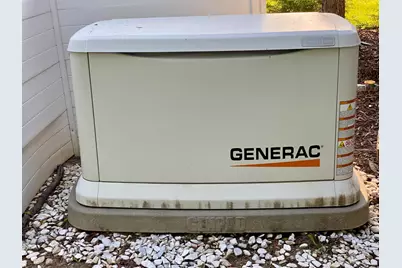
- Mechanicals: Sump Pump w/oBattery, Water Filtration
Parking
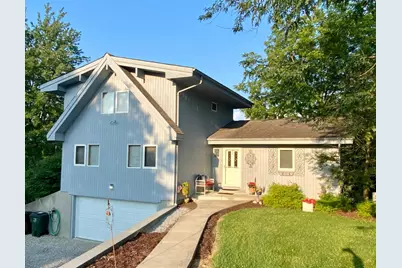
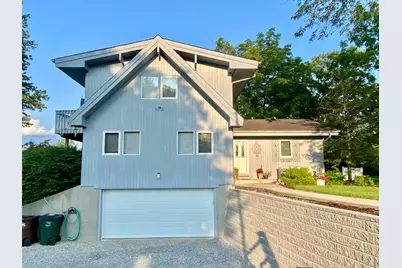
- Garage: Yes
- Attached garage: Yes
- Other Parking Type: Driveway, Garage Door Opener
- Parking: Built in, Concrete Floor, Garage Attached, With Electric
- Garage Description: Built-In, Concrete Floor, Garage Attached, With Electric
Location
- County: Dearborn
- Township: Miller
School Information
- School District: Sunman Dearborn
- Elementary School: Bright Elementary
- High School: East Central High Sc
Community
- Community Type: Boating, Fishing, Fitness, Social Clubs, Sports-Organized, Golf Course, Tennis, Golf Cart, Walk/Run Paths, Lake
- Association: Yes
- Assoc. Fees Include: Association Dues, Clubhouse, LandscapingCommunity, Play Area, Pool, Professional Mgt, Snow Removal, Tennis, Trash, Walking Trails
Heating & Cooling
- Cooling Type: Central Air Conditioning
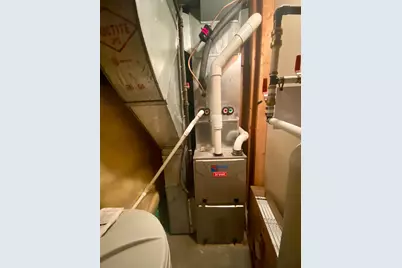
- Heating Type: Forced Air, Gas
- Water Heater: Electric
Utilities
- Gas: Propane Leased, Propane Owned
- Sewer: Public Sewer
- Water: Public
Structural Information
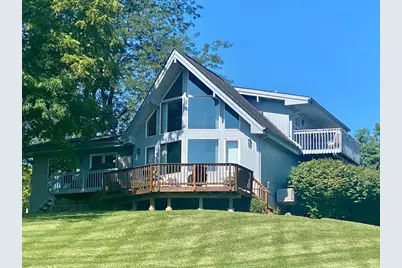
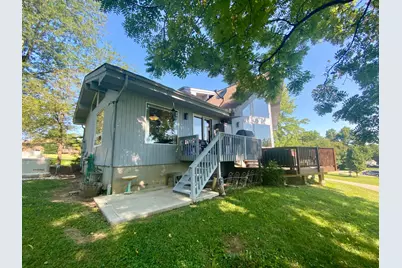
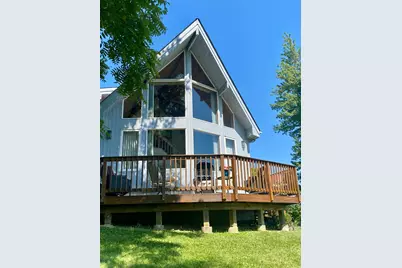
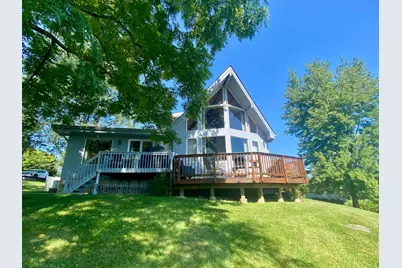
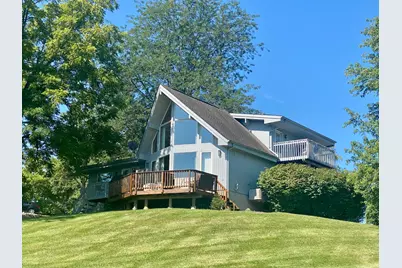
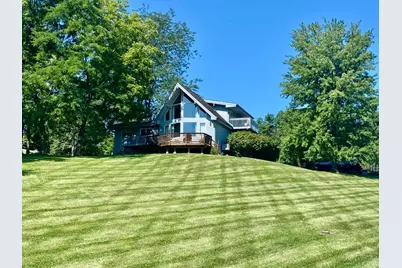
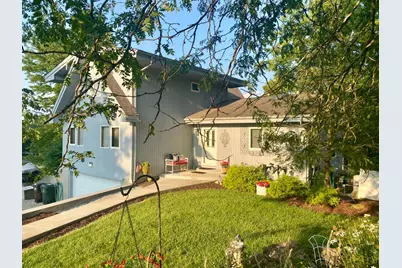
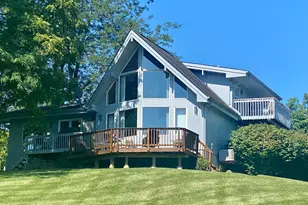
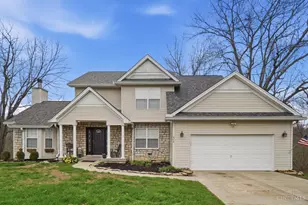
- Architectural Style: Chalet, Transitional
- Exterior Const.: Cedar
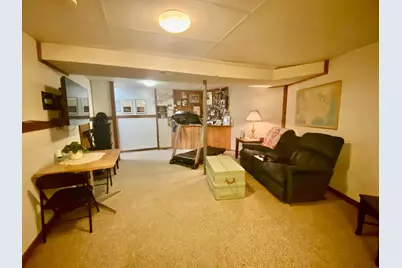
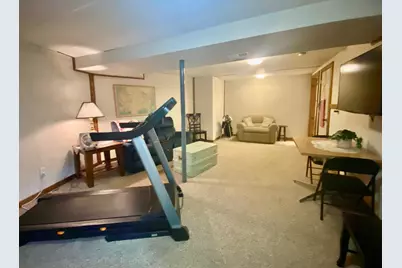
- Basement: Yes
- Basement Desc.: Finished, Vinyl, WW Carpet, Full
- Foundation: Poured
- Roof: Shingle
- Windows: Casement, Skylight, Wood
- Stories/Levels: Two
- Square Feet: 2,537
- Living Area: 2,537 Sq. Ft.
- Year Built: 1993
Manufactured Home
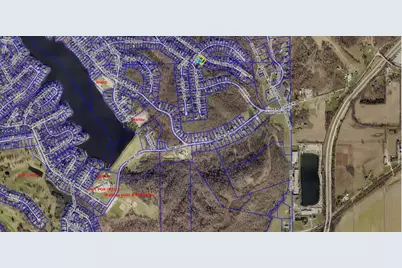
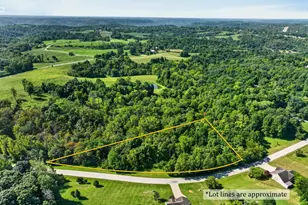
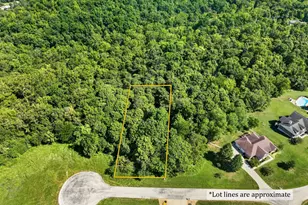
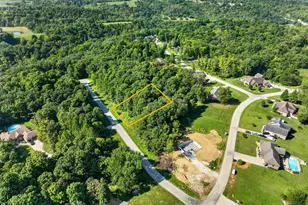
- Land Information: Corner Lot, Deed Rest
Lot Features
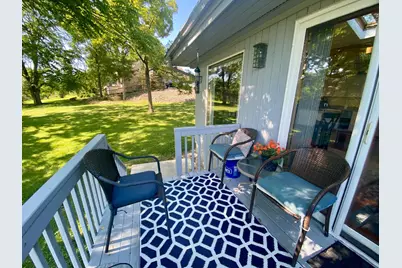
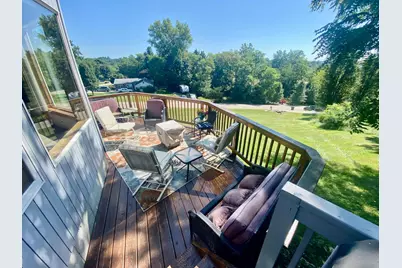
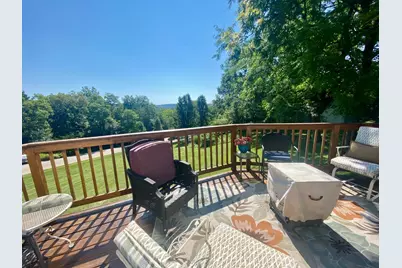
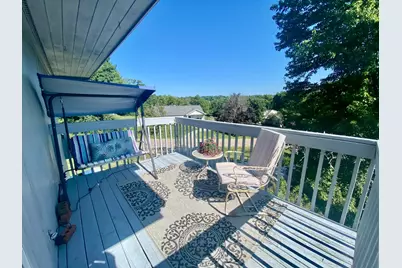
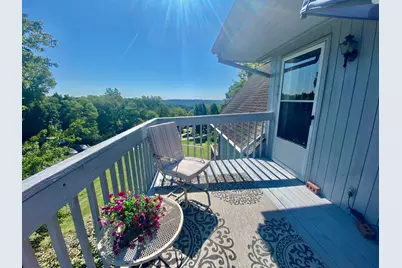
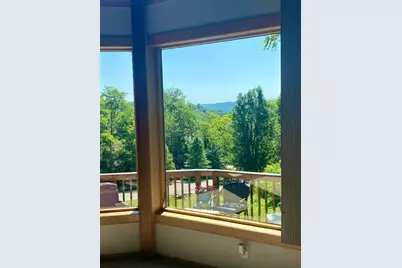
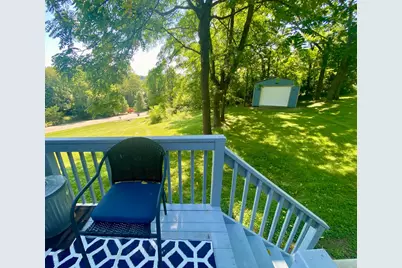
- Property View: Valley, Wooded
- Lot Size (Acres): 0.76
- Lot Size (Sq. Ft.): 33,106
- Street/Road Desc.: Paved
Disclosures and Reports
Listed by Premier Properties, Paige Wurtz