This is a carousel with tiles that activate property listing cards. Use the previous and next buttons to navigate.
1/31
$224,000 Just Listed
This is a carousel with tiles that activate property listing cards. Use the previous and next buttons to navigate.
1/31
Property Description
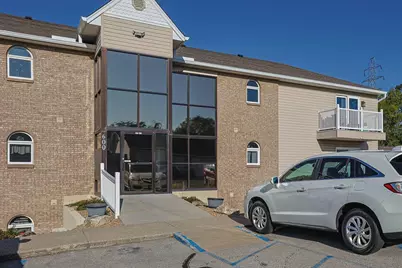
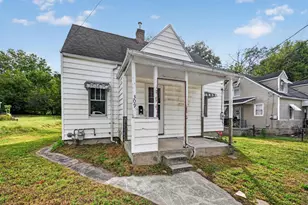
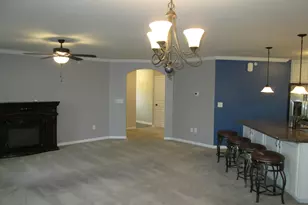
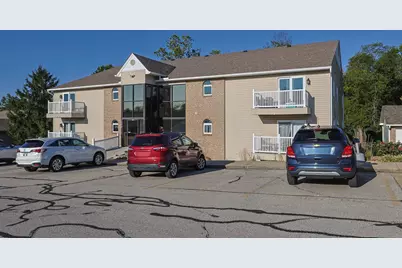
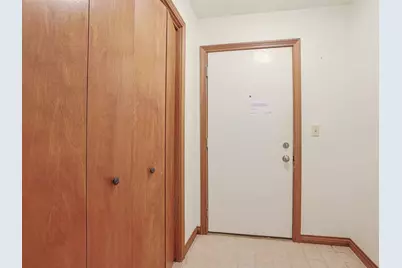
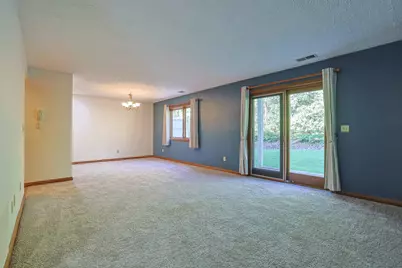
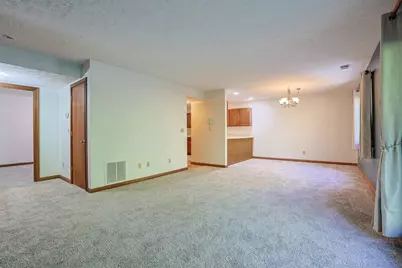
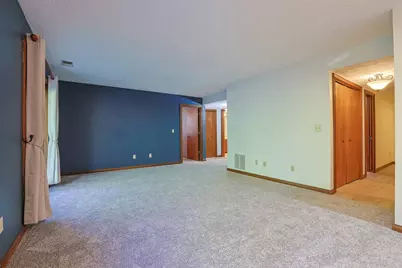
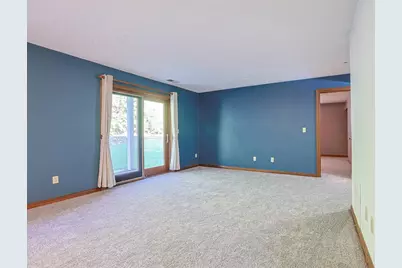
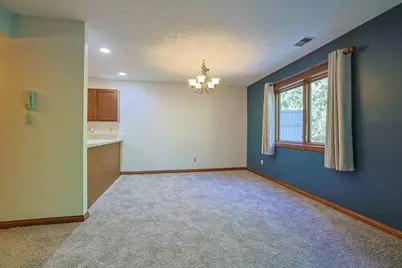
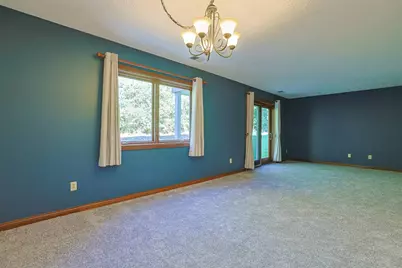
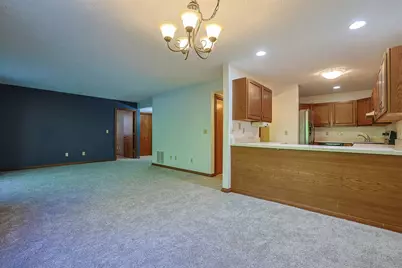
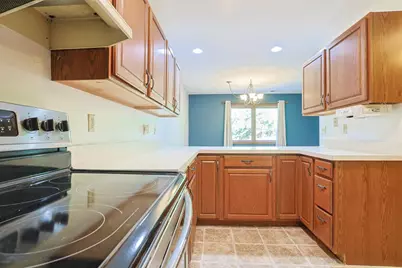
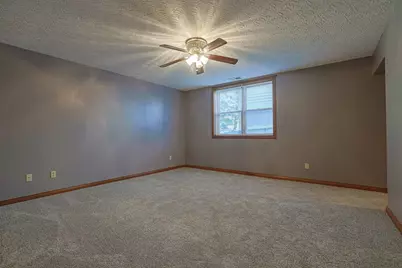
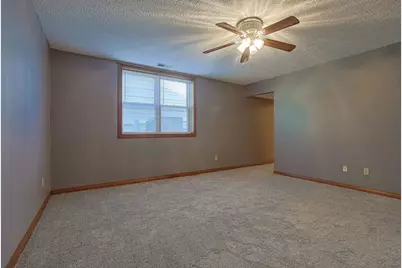
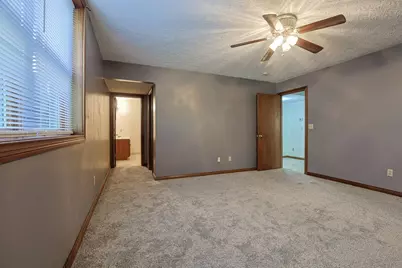
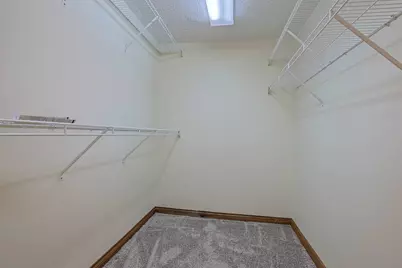
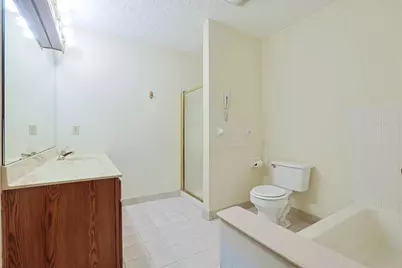
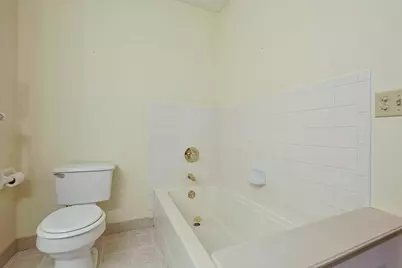
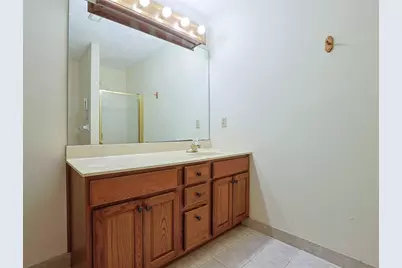
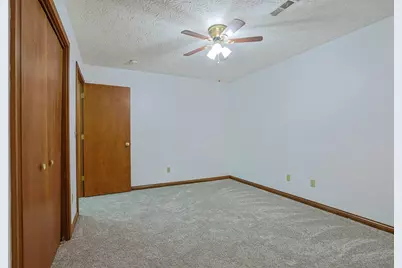
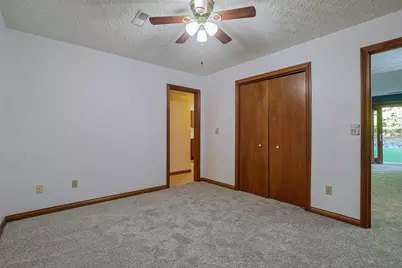
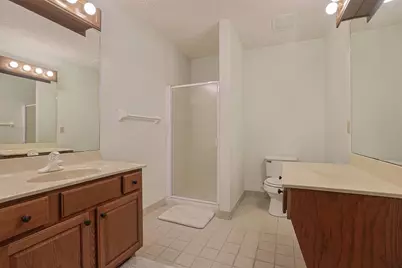
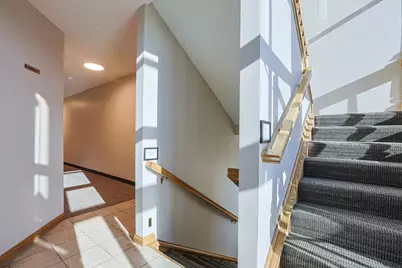
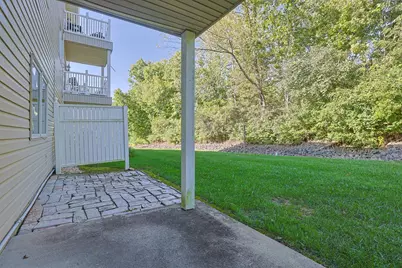
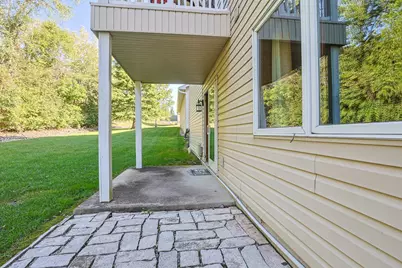
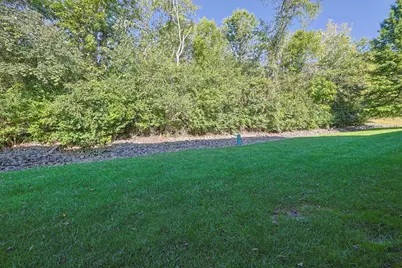
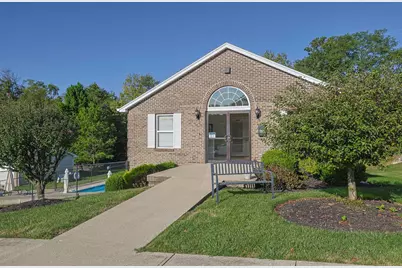
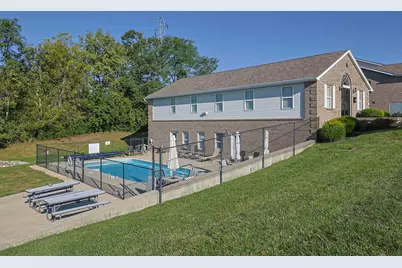
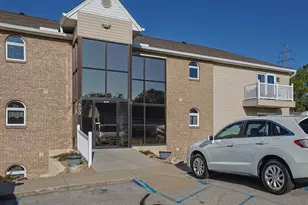
Welcome to this beautifully updated two bedroom, two full bathroom condominium that perfectly blends comfort and convenience. Inside, you will immediately notice the fresh modern aesthetic, featuring brand-new ceilings, a vibrant coat of fresh paint, and plush new carpeting throughout. The layout boasts a roomy primary bedroom designed as a true peaceful retreat, complete with a spacious walk-in closet and its own private en suite bathroom. Transitioning to the outdoors is seamless through the walk-out extra-large patio which opens up to a serene private backyard area perfect for relaxing or entertaining guests. Beyond the unit itself, the community association offers fantastic amenities that elevate your lifestyle, including a welcoming clubhouse, a fully equipped workout room, a sparkling pool, and ample parking for residents and guests alike.
Full Property Details
Full Property Details for 603 3 Mile
General
- Price: $224,000
- Status: Active
- Type: Single Family
- Source: SE_Indiana
- MLS ID: 208541
- Updated: 10/16/2026
- Added to Site: 6 day(s) ago
Interior
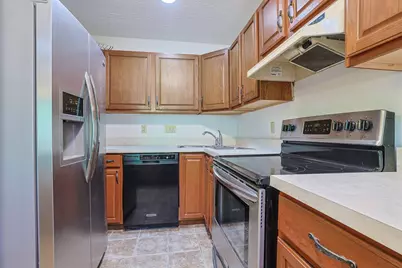
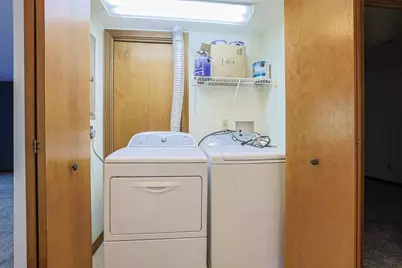
- Appliances: Dishwasher, Dryer, Oven/Range, Refrigerator
Rooms
Bathrooms
- Total Bathrooms: 2
- Full Bathrooms: 2
- Bathrooms-L1: Yes
- Bathroom 2: Full, Level 1
Bedrooms
- Total Bedrooms: 2
- Primary Bedroom: 15.00 x 22.00, Level: 1, 330 Sq. Ft.
- Bedroom 1: Yes
- Bedroom 2: 13.00 x 14.00, Level: 1, 182 Sq. Ft.
Other Rooms
- Living Room: 12.00 x 8.00, 96 Sq. Ft.
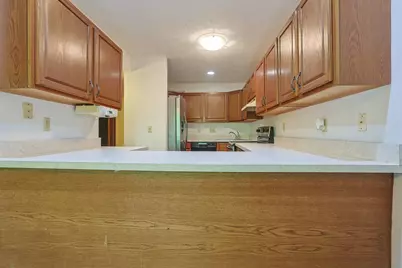
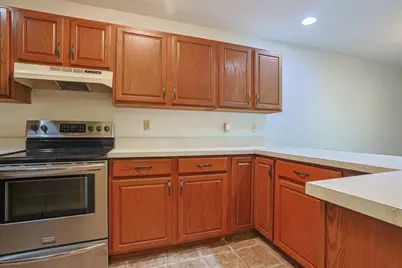
- Kitchen: 14.00 x 9.00, Level: 1, 126 Sq. Ft.
- Laundry: 6.00 x 4.00, Level: 1, 24 Sq. Ft.
Additional Information
- Pool: Yes
- Pool Description: In-Ground
Parking
- Garage: Yes
- Other Parking Type: 1 Assigned
- Parking: None
- Garage Description: None
Location
- County: Dearborn
- Township: Lawrenceburg
School Information
- School District: Lawrenceburg
- Elementary School: Lawrenceburg Primary
- High School: Lawrenceburg High Sc
Community
- Association: Yes
- Assoc. Fees Include: Association Dues, Clubhouse, Exercise Facility, Landscaping-Unit, LandscapingCommunity, Pool, Professional Mgt, Sewer, Snow Removal, Trash
Heating & Cooling
- Cooling Type: Central Air Conditioning
- Heating Type: Electric
- Water Heater: Electric
Utilities
- Gas: None
- Sewer: Public Sewer
- Water: Public
Structural Information
- Architectural Style: Ranch
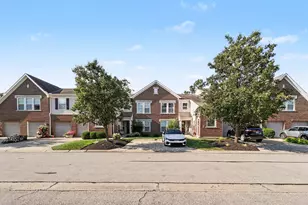
- Exterior Const.: Brick
- Foundation: Poured
- Roof: Asbestos Shingle
- Windows: Aluminum, Double Hung
- Stories/Levels: One
- Square Feet: 1,133
- Living Area: 1,133 Sq. Ft.
- Year Built: 1998
Lot Features
- Property View: Wooded
- Street/Road Desc.: Asphalt
- Fence: Yes
- Fencing (Description): Privacy
Disclosures and Reports
- APN: 15-07-04-300-020.000-013
Listed by Sibcy Cline - Lawrenceburg, Willard Snyder
Get Pre-Approved Today
Price & Sales History for 603 3 Mile
Date
Details
Price
Change
Source
10/16/2026
Listed
$224,000
—
MLS
Disclaimer: Historical sales information is derived from public records provided by the county offices. Information is not guaranteed and should be independently verified.
Tax History
Tax History for 603 3 Mile
Year
Property Taxes
Change
Tax Assessment
Change
2025
100%
100%
2024
100%
100%
2023
100%
100%
2022
100%
100%
2020
100%
100%
2019
100%
100%
2018
100%
100%
2017
—
—
Disclaimer: Historical tax information is derived from public records provided by the county offices. Information is not guaranteed and should be independently verified.
Estimate the Cost
Estimate the Cost for 603 3 Mile
603 3 Mile, Lawrenceburg, IN 47025 (MLS# 208541) is a Single Family property with 2 bedrooms and 2 full bathrooms. 603 3 Mile is currently listed for $224,000 and was received on October 16, 2026. Want to learn more about 603 3 Mile? Do you have questions about finding other Single Family real estate for sale in Lawrenceburg? You can browse all Lawrenceburg real estate or contact a Coldwell Banker agent to request more information.