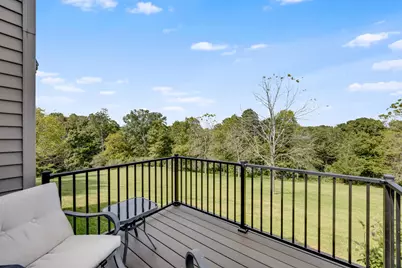
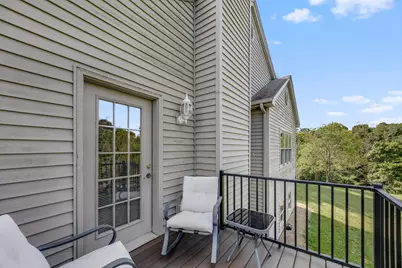
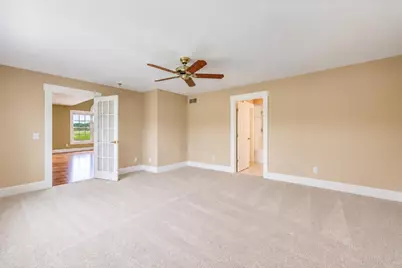
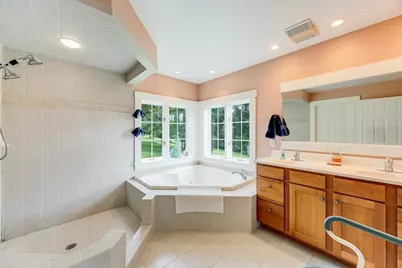
Full Property Details for 6264 Sr 48
General
- Price: $769,900
- Status: Active
- Type: Single Family
- Source: SE_Indiana
- MLS ID: 207920
- Updated: 9/3/2026
- Added to Site: 65 day(s) ago
Interior
- Interior Features: Other
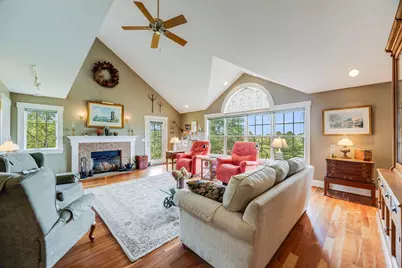
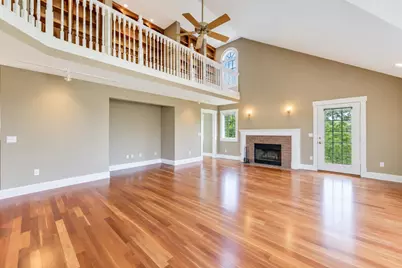
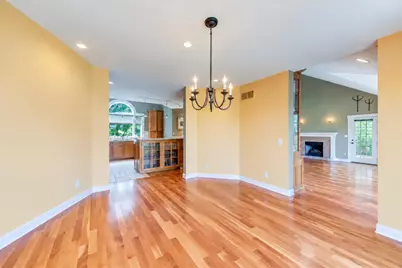
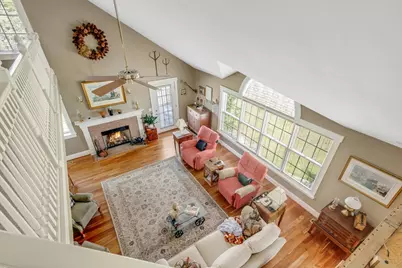
- Fireplace: Yes
- Fireplace(s): Brick, Insert
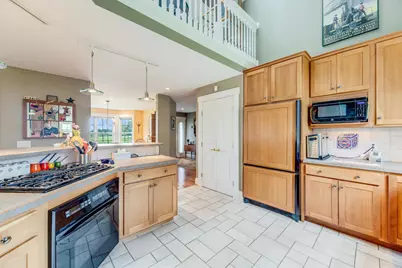
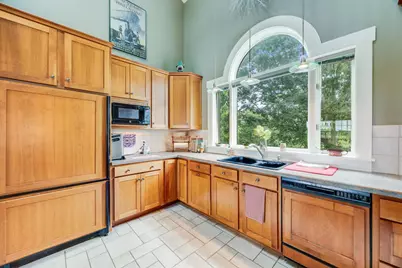
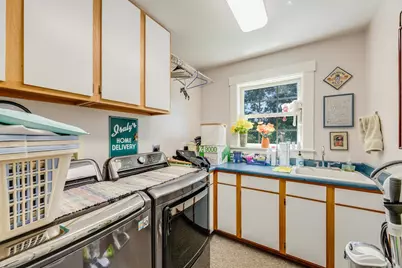
- Appliances: Dishwasher, Dryer, Gas Cooktop, Microwave, Oven/Range, Refrigerator, Washer
Rooms
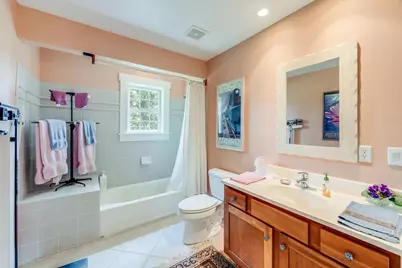
- Total Bathrooms: 3
- Full Bathrooms: 2
- Half Bathrooms: 1
- Bathrooms-L1: Yes
- Primary Bathroom: Shower, Tile Floor, Whirlpool Tub
- Bathroom 1: Full
- Bathroom 2: Partial, Level 1
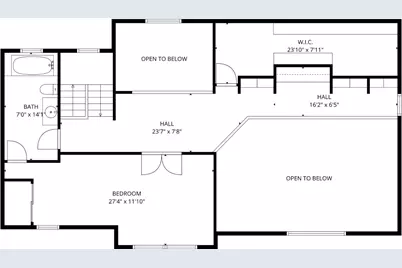
- Bathroom 3: Level 2
- Total Bedrooms: 3
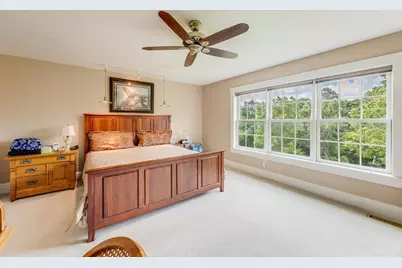
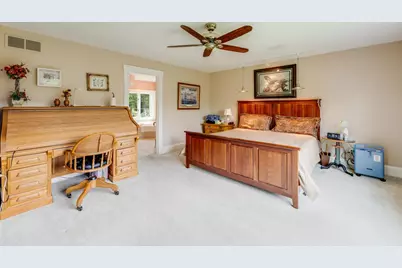
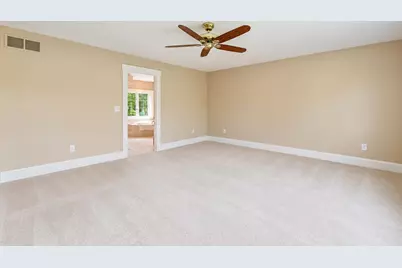
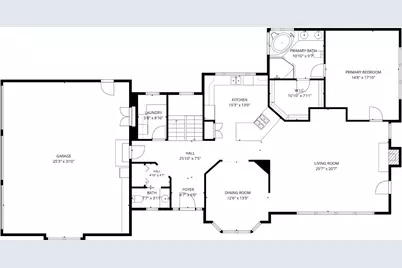
- Primary Bedroom: 14.80 x 17.10, Level: 1, 253 Sq. Ft.
- Bedroom 1: Yes
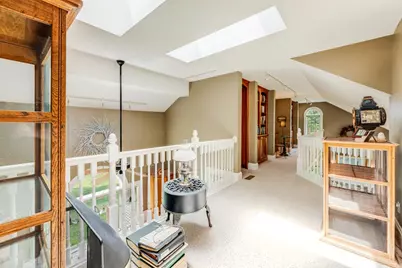
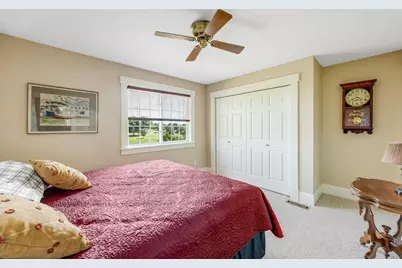
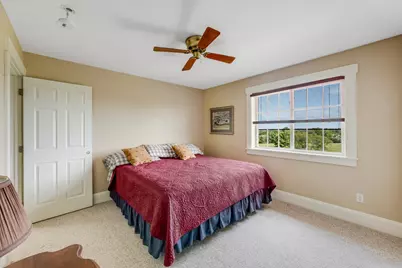
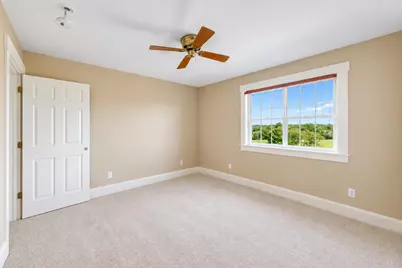
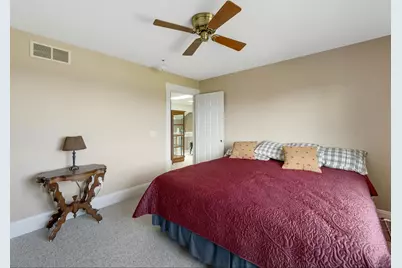
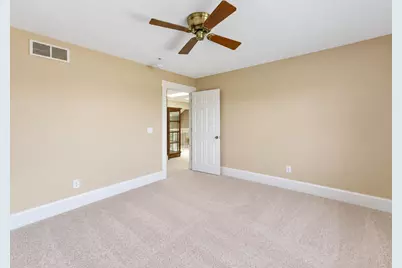
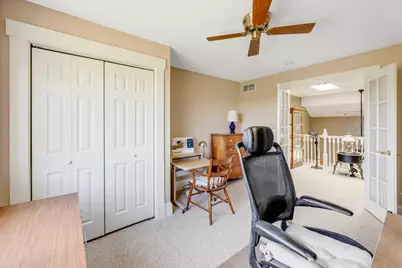
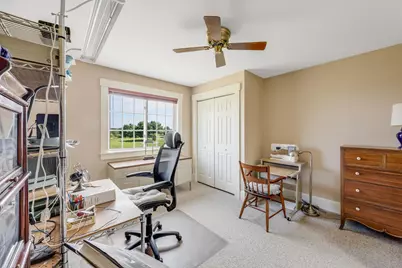
- Bedroom 2: 10.00 x 11.10, Level: 2, 111 Sq. Ft.
- Bedroom 3: 10.00 x 11.10, Level: 2, 111 Sq. Ft.
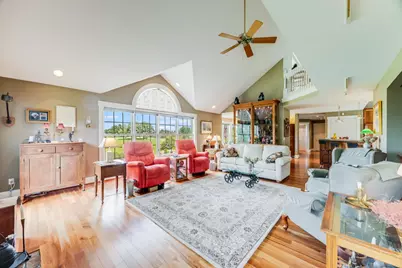
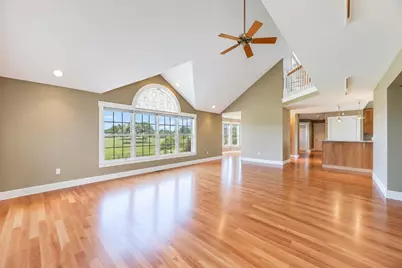
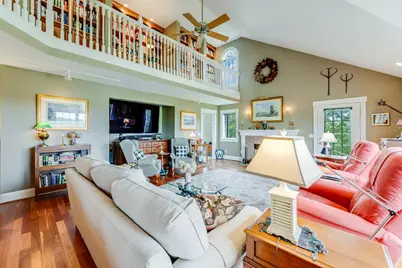
- Living Room: 25.70 x 20.70, 531 Sq. Ft.
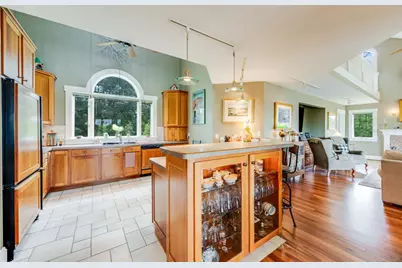
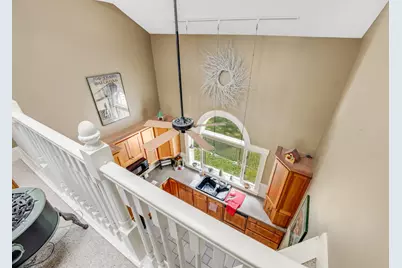
- Kitchen: 15.30 x 13.00, Level: 1, 198 Sq. Ft.
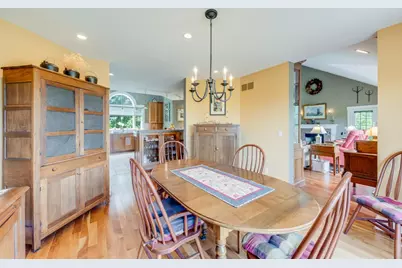
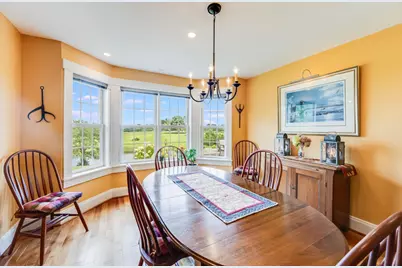
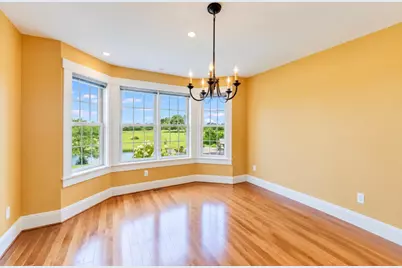
- Dining Room: 12.60 x 13.90, Level: 1, 175 Sq. Ft.
- Formal Dining Room: Yes
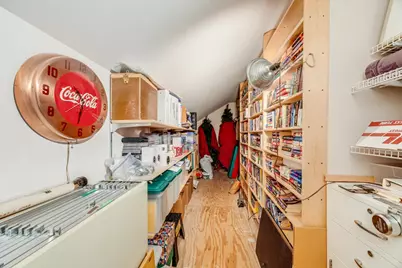
- Laundry: 5.80 x 8.10, Level: 1, 46 Sq. Ft.
Exterior
Parking
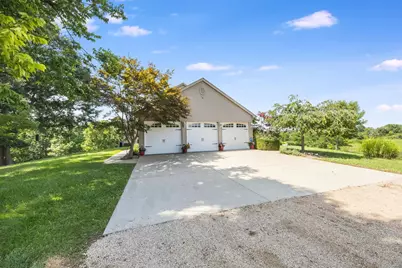
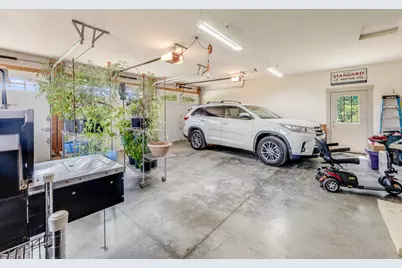
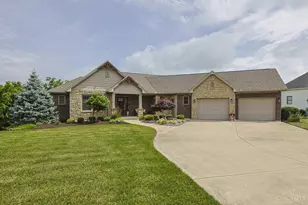
- Garage: Yes
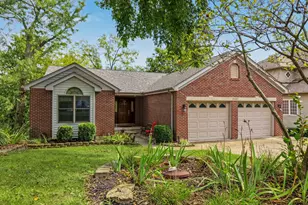
- Attached garage: Yes
- Other Parking Type: Driveway
- Parking: Garage Attached, With Electric
- Garage Description: Garage Attached, With Electric
Location
- County: Dearborn
- Township: Manchester
School Information
- School District: South Dearborn
- Elementary School: Aurora Elementary
- High School: South Dearborn High
Heating & Cooling
- Cooling Type: Attic fan, Ceiling Fans, Central Air Conditioning
- Heating Type: Forced Air, Gas, Heat Pump
- Water Heater: Gas
Utilities
- Gas: Natural
- Sewer: Septic Tank
- Water: Public
Structural Information
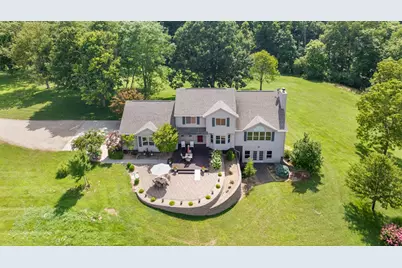
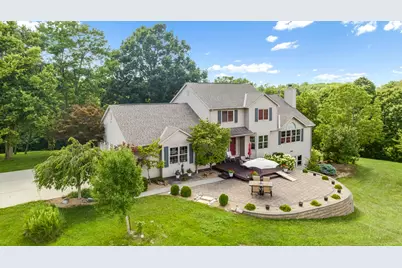
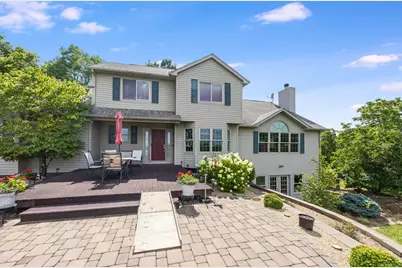
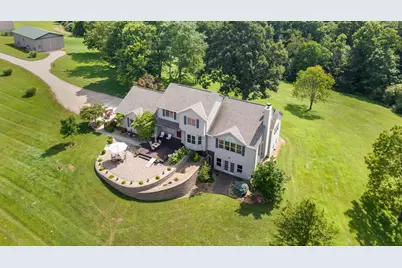
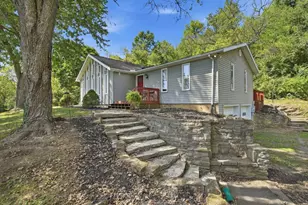
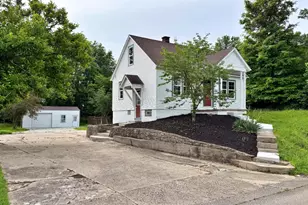
- Architectural Style: Traditional
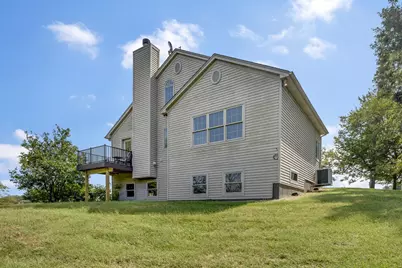
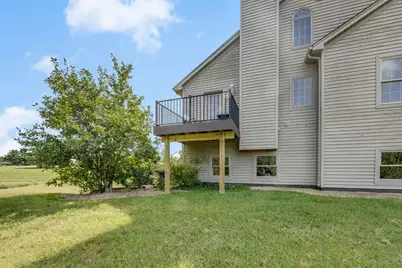
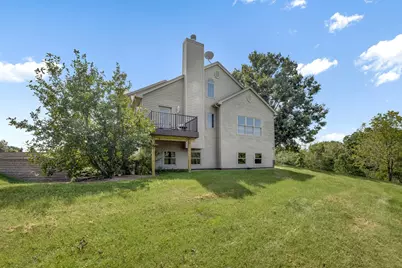
- Exterior Const.: Vinyl Siding
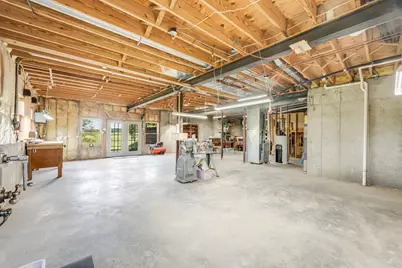
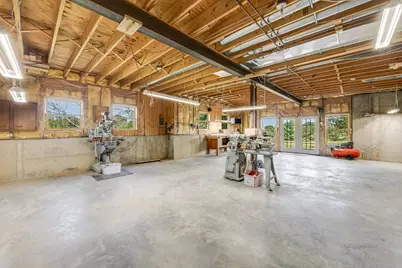
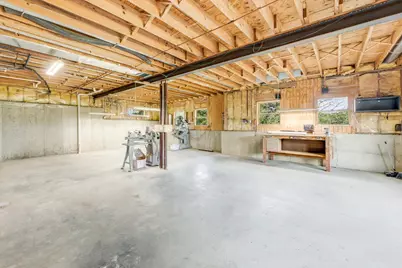
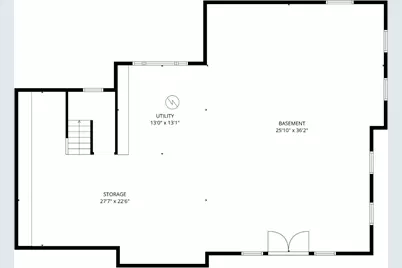
- Basement: Yes
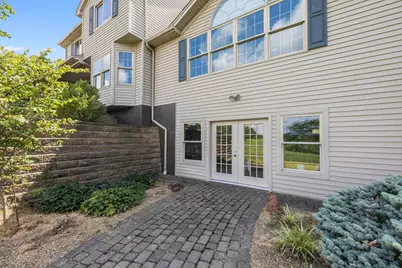
- Basement Desc.: Bath Rough-In, Concrete Floor, Unfinished, Walkout, Full
- Foundation: Poured
- Roof: Shingle
- Windows: Vinyl
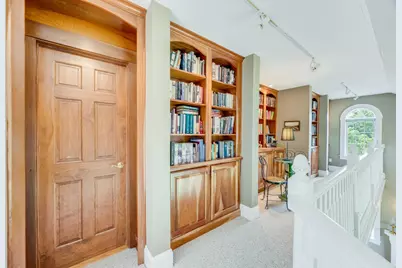
- Stories/Levels: Two
- Square Feet: 3,378
- Living Area: 3,378 Sq. Ft.
- Year Built: 1999
Manufactured Home
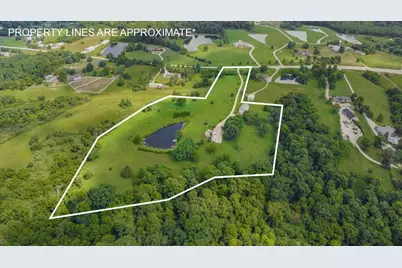
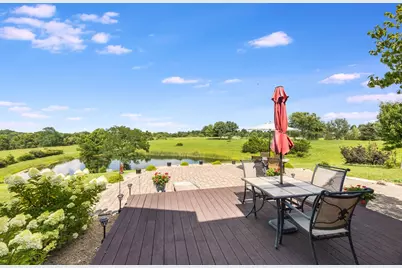
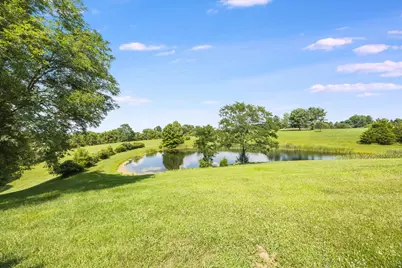
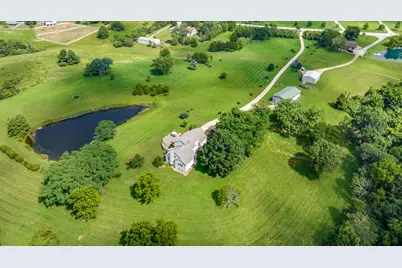
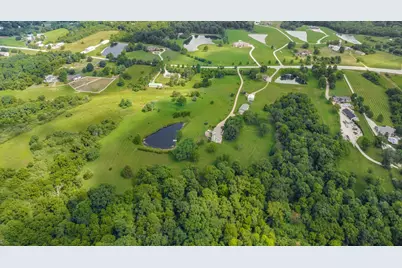
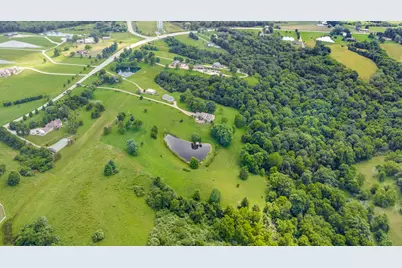
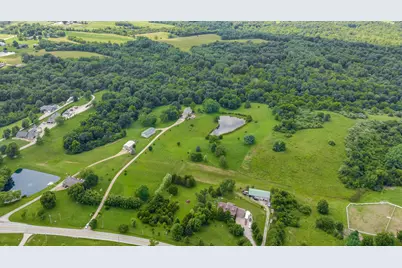
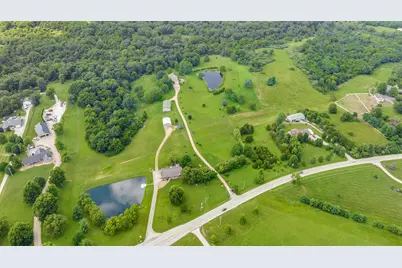
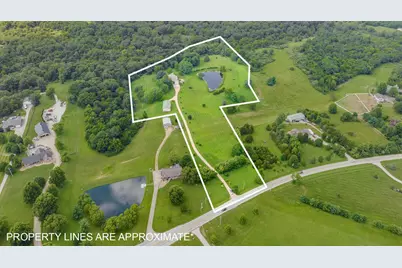
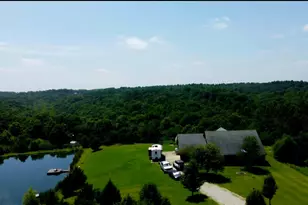
- Land Information: Lake/Pond
Lot Features
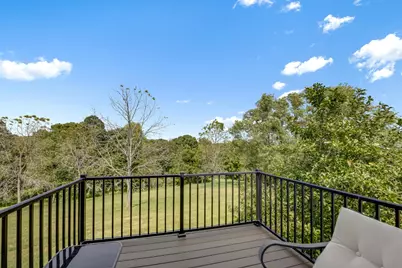
- Property View: Pond
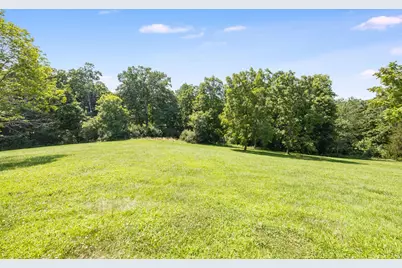
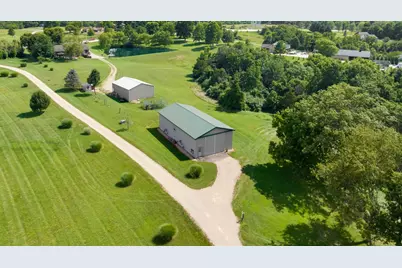
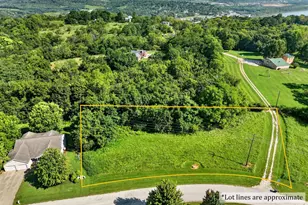
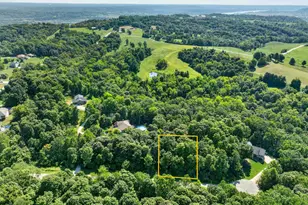
- Lot Size (Acres): 12.9
- Lot Size (Sq. Ft.): 561,924
- Frontage: State Highway
- Street/Road Desc.: Asphalt
- Trees/Vegetation: Other
Water Features
Disclosures and Reports
Listed by Lohmiller Real Estate, Kristin Moore