Full Property Details for 671 Wilson Creek Rd
General
- Price: $749,000
- Status: Active
- Type: Single Family
- Source: SE_Indiana
- MLS ID: 207884
- Updated: 10/6/2026
- Added to Site: 92 day(s) ago
Interior
- Interior Features: Vinyl, Walk-In Closet(s)
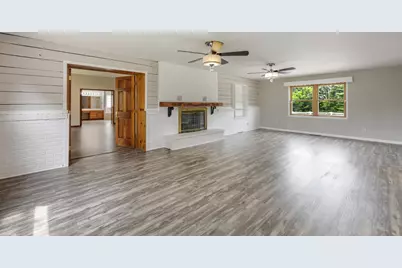
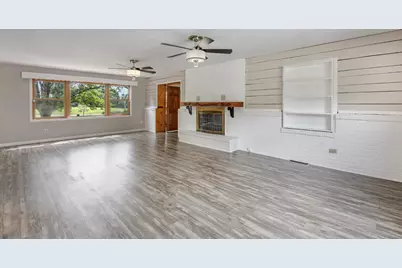
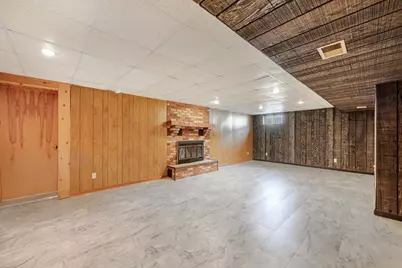
- Fireplace: Yes
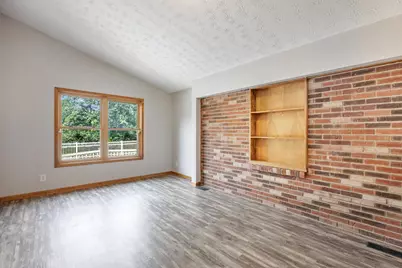
- Fireplace(s): Gas, Wood
- Appliances: Dishwasher, Garbage Disposal, Refrigerator
Rooms
- Total Bathrooms: 5
- Full Bathrooms: 4
- Half Bathrooms: 1
- Bathrooms-L1: Yes
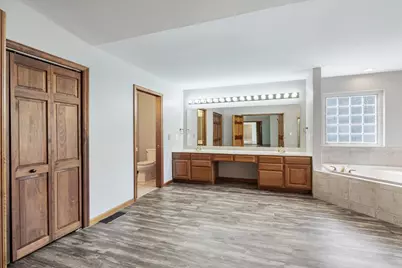
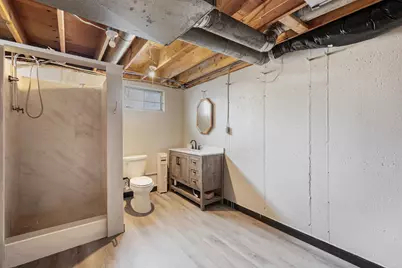
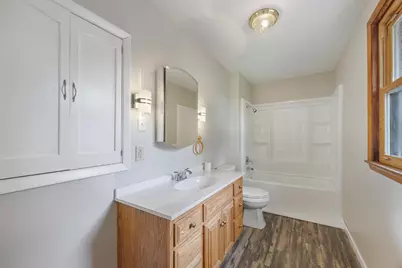
- Primary Bathroom: Built-In Shower Seat, Double Vanity, Shower, Tile Floor, Tub, Vinyl Plank, Whirlpool Tub
- Bathroom 1: Full
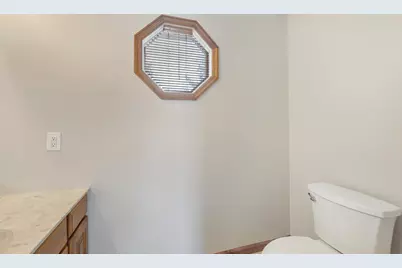
- Bathroom 2: Partial, Level 1
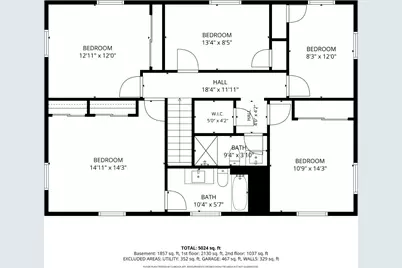
- Bathroom 3: Level 2
- Bathroom 4: Level 2
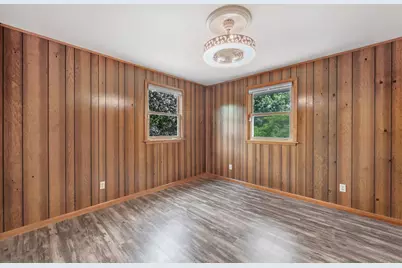
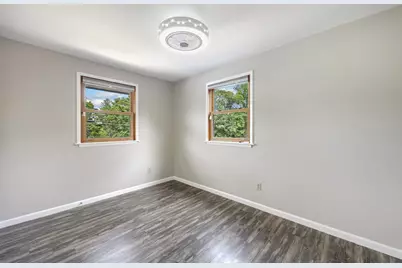
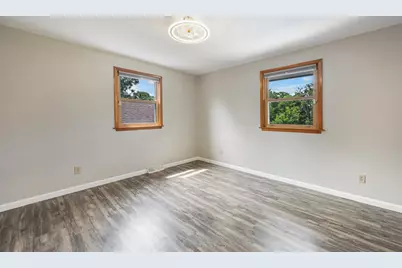
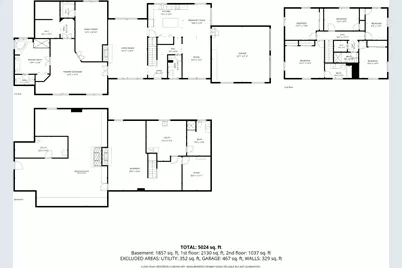
- Total Bedrooms: 6
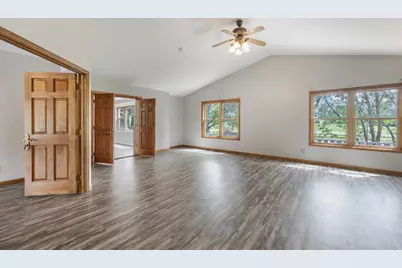
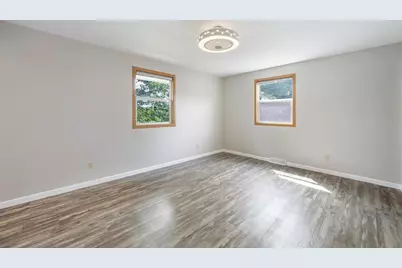
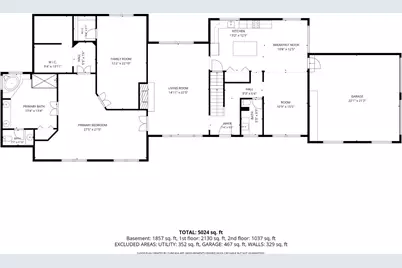
- Primary Bedroom: 27.00 x 21.00, Level: 1, 567 Sq. Ft.
- Bedroom 1: Yes
- Bedroom 2: 15.00 x 14.00, Level: 2, 210 Sq. Ft.
- Bedroom 3: 13.00 x 12.00, Level: 2, 156 Sq. Ft.
- Bedroom 4: 11.00 x 14.00, Level: 2, 154 Sq. Ft.
- Bedroom 5: 13.00 x 8.00, Level: 2, 104 Sq. Ft.
- Living Room: 15.00 x 22.00, 330 Sq. Ft.
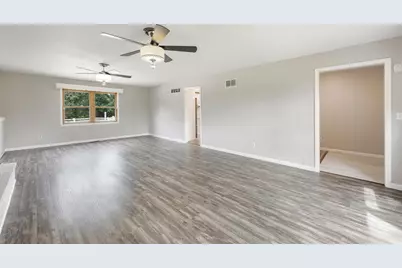
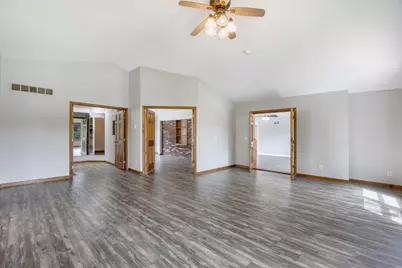
- Family Room: 28.00 x 26.00, 728 Sq. Ft.
- Kitchen: 24.00 x 12.00, Level: 1, 288 Sq. Ft.
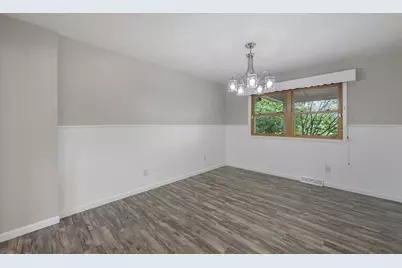
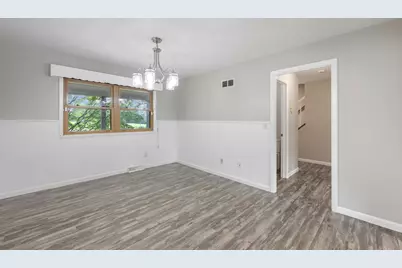
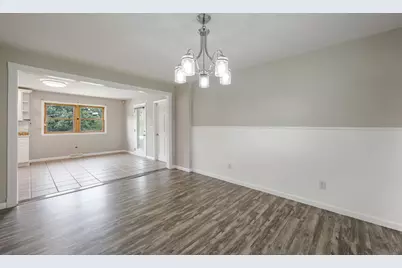
- Dining Room: 11.00 x 15.00, Level: 1, 165 Sq. Ft.
- Formal Dining Room: Yes
- Office/Den/Study: 12.00 x 23.00, 276 Sq. Ft.
- Study: Level: 1
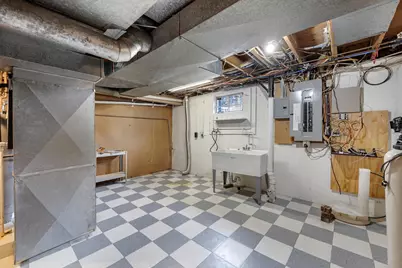
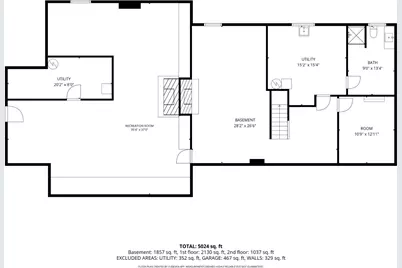
- Laundry: 15.00 x 15.00, 225 Sq. Ft.
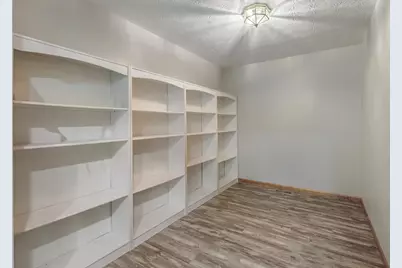
- Other Room 1: 11.00 x 13.00, 143 Sq. Ft.
- Other Room 2: 20.00 x 8.00, 160 Sq. Ft.
Additional Information
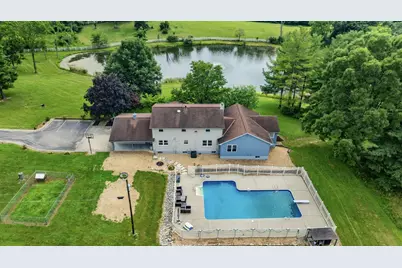
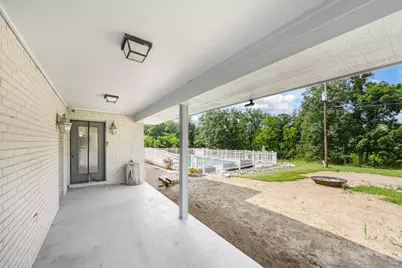
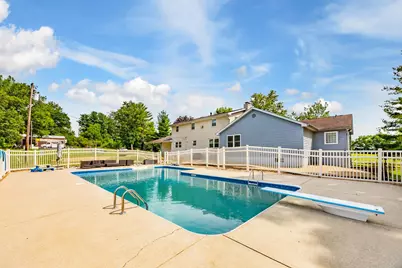
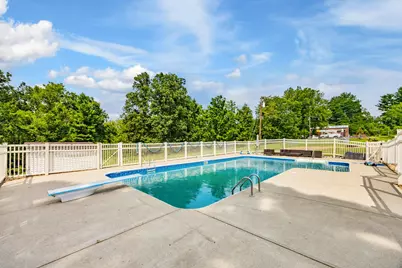
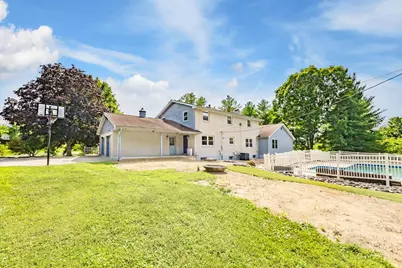
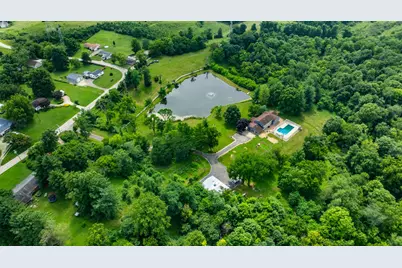
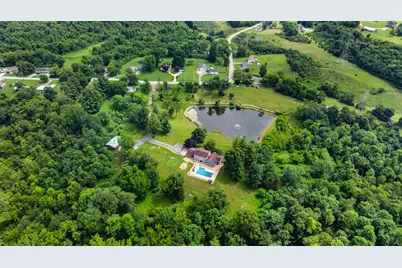
- Pool: Yes
- Pool Description: Diving Board, Heated, In-Ground
- Mechanicals: Other
Parking
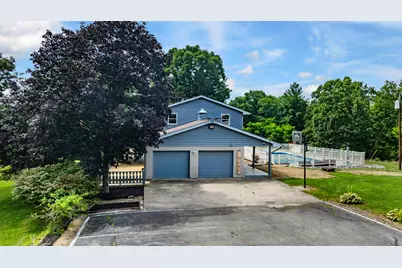
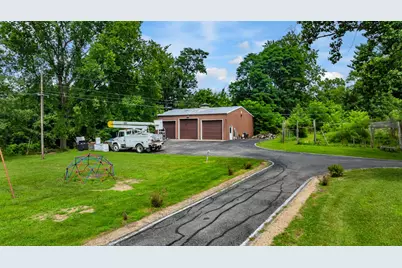
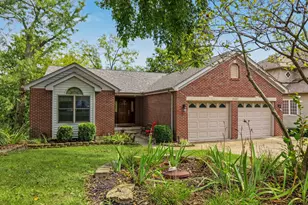
- Garage: Yes
- Attached garage: Yes
- Other Parking Type: Driveway
- Parking: Concrete Floor, Garage Attached, With Electric
- Garage Description: Concrete Floor, Garage Attached, With Electric
Location
- County: Dearborn
- Township: Lawrenceburg
School Information
- School District: Lawrenceburg
- Elementary School: Lawrenceburg Primary
- High School: Lawrenceburg High Sc
Heating & Cooling
- Cooling Type: Ceiling Fans, Central Air Conditioning
- Heating Type: Gas
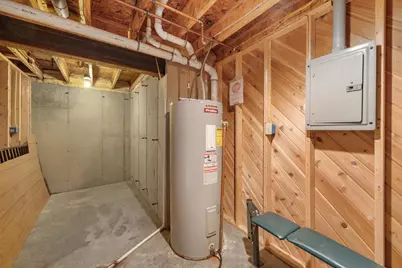
- Water Heater: Gas
Utilities
- Gas: Natural
- Sewer: Septic Tank
- Water: Public
Structural Information
- Architectural Style: Traditional
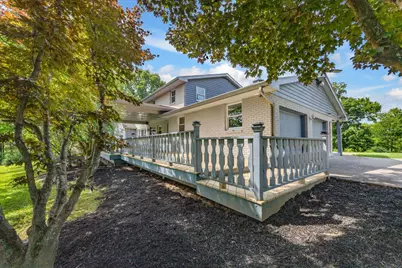
- Exterior Const.: Brick, Wood Siding
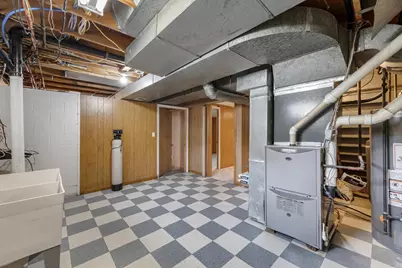
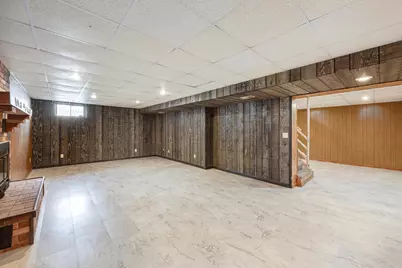
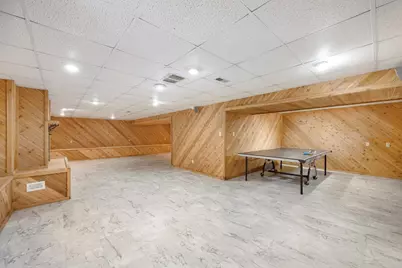
- Basement: Yes
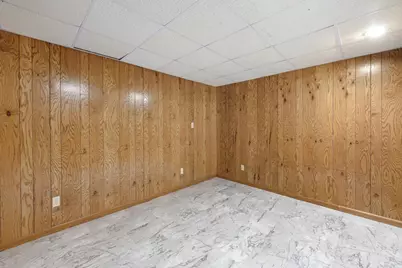
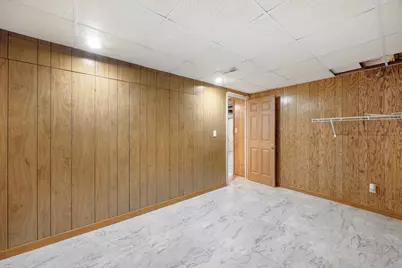
- Basement Desc.: Finished, Fireplace, Vinyl Floor, Walkout, Full
- Foundation: Poured
- Roof: Shingle
- Windows: Glass Block, Wood
- Stories/Levels: One and One Half
- Square Feet: 5,024
- Living Area: 5,024 Sq. Ft.
- Year Built: 1975
Manufactured Home
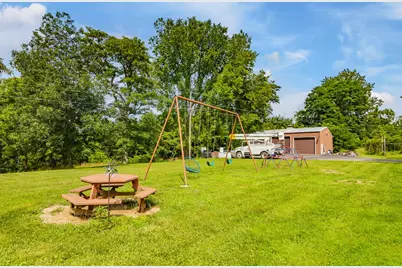
- Land Information: Partially Wooded, Pas
Lot Features
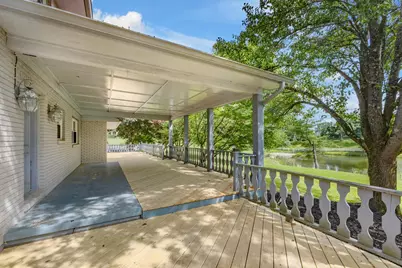
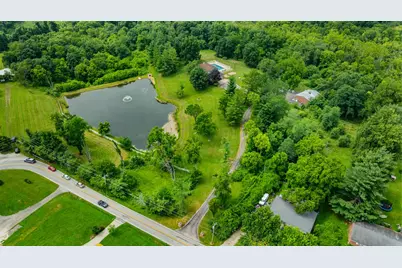
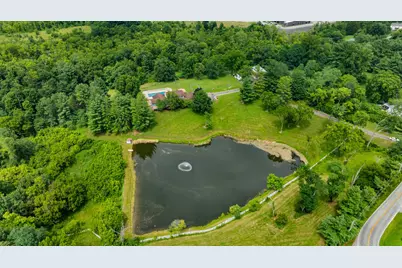
- Property View: Wooded
- Lot Size (Acres): 8
- Lot Size (Sq. Ft.): 348,480
- Frontage: City Street, Paved Road
- Street/Road Desc.: Paved
- Fence: Yes
- Topography: Rolling
- Trees/Vegetation: Wooded-Partial
- Mfg Homes Allowed: Yes
- Fencing (Description): Metal, Wood
Water Features
Disclosures and Reports
Listed by Lohmiller Real Estate, William Rumsey