This is a carousel with tiles that activate property listing cards. Use the previous and next buttons to navigate.
1/31
$465,900 Just Listed
This is a carousel with tiles that activate property listing cards. Use the previous and next buttons to navigate.
1/31
Property Description
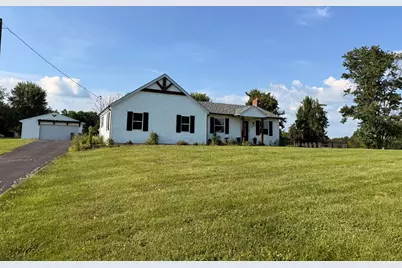
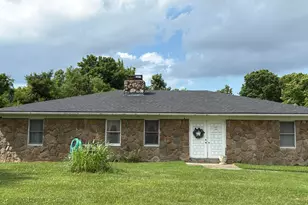
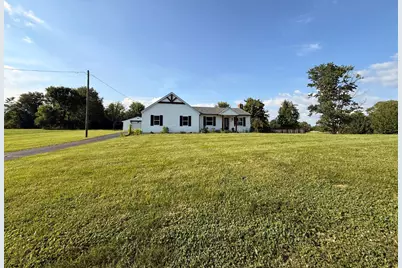
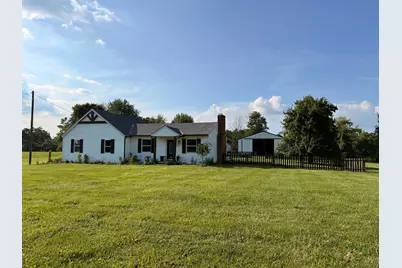
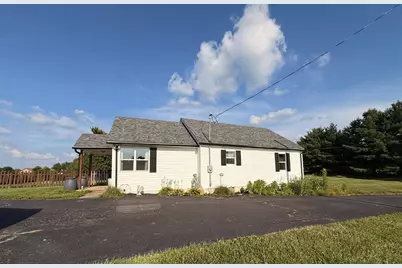
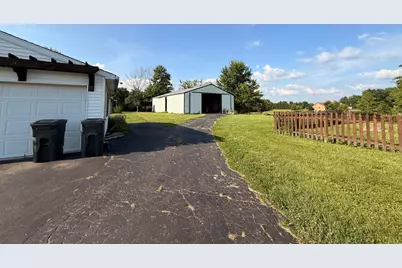
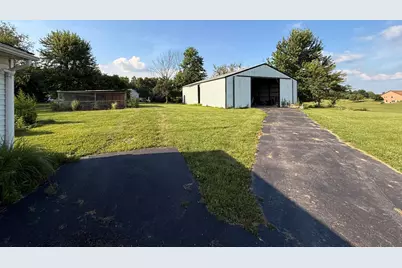
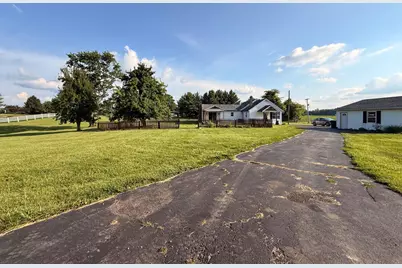
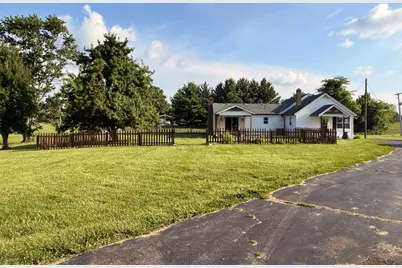
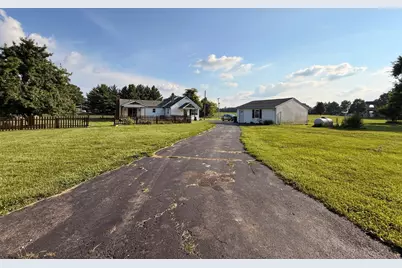
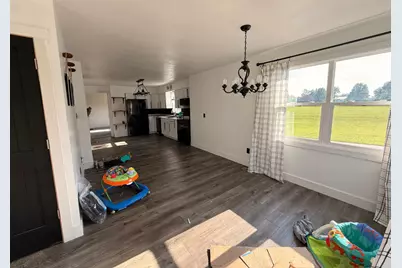
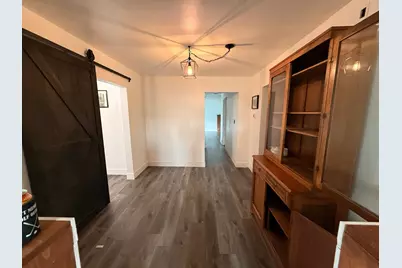
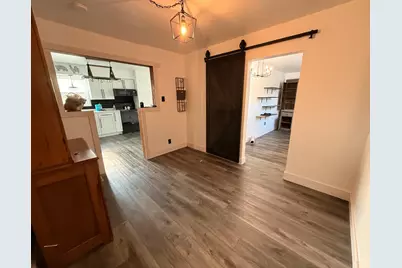
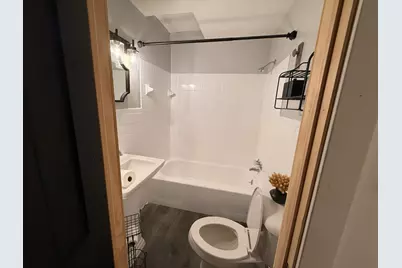
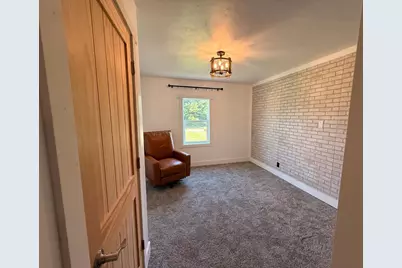
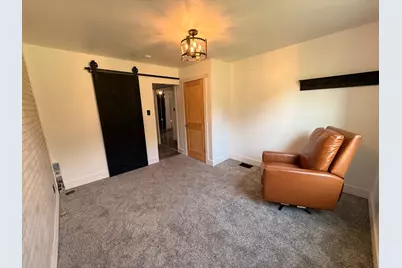
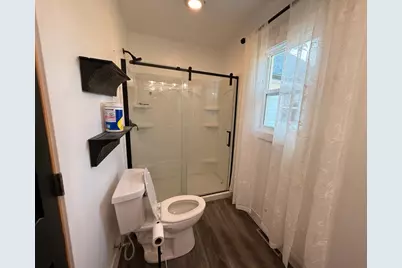
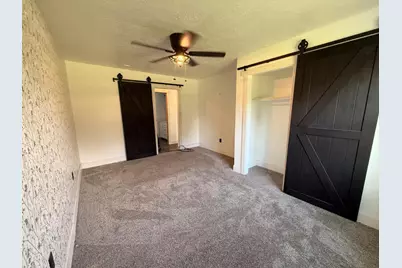
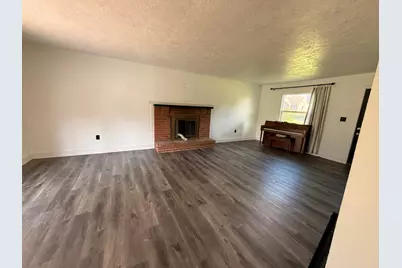
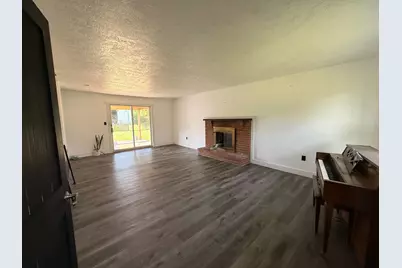
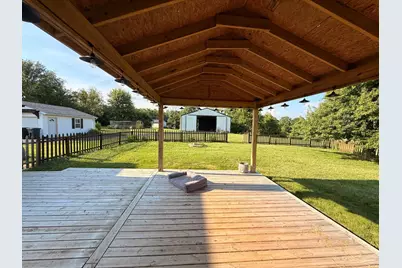
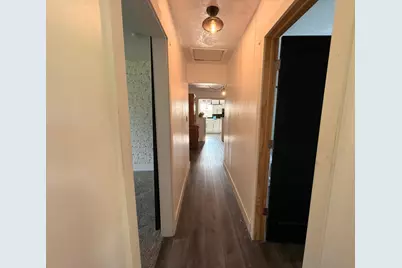
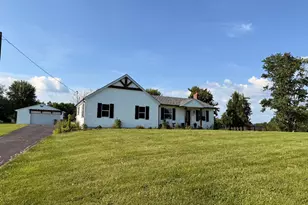
Country Living at Its Finest on 9.84 Acres! Where peaceful country living meets endless possibilities. Nestled on 9.84 scenic acres, this well-maintained 3-bedroom, 2-bath home offers the perfect blend of privacy, functionality, and space to enjoy the outdoors. Whether you're looking for a hobby farm, room for horses, equipment storage, or the ideal workshop, you'll appreciate the **exceptional outbuildings** that make this property truly stand out. With plenty of open space for gardening, recreation, livestock, or simply enjoying nature, this property is ready to fit your lifestyle. Inside, you'll find a comfortable floor plan with spacious living areas, three inviting bedrooms, and two full bathrooms designed for everyday living. Step outside and take in the beautiful countryside views while enjoying the peace and quiet that only acreage can provide. Located just minutes from Lawrenceburg, Perfect North Slopes.
Full Property Details
Full Property Details for 6994 Kaiser Dr
General
- Price: $465,900
- Status: Active
- Type: Single Family
- Source: SE_Indiana
- MLS ID: 207866
- Updated: 7/9/2026
- Added to Site: 2 day(s) ago
Interior
- Interior Features: Program Thermostat, Multi Panel Doors
- Fireplace: Yes
- Fireplace(s): Brick
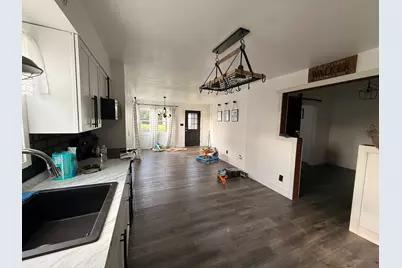
- Appliances: Dishwasher, Electric Cooktop, Microwave, Oven/Range, Refrigerator
Rooms
Bathrooms
- Total Bathrooms: 2
- Full Bathrooms: 2
- Bathroom 2: Full, Level 1
Bedrooms
- Total Bedrooms: 3
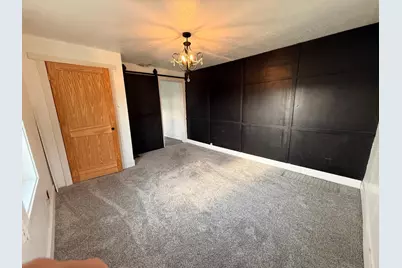
- Primary Bedroom: 14.00 x 11.00, Level: 1, 154 Sq. Ft.
- Bedroom 2: 12.00 x 11.00, Level: 1, 132 Sq. Ft.
- Bedroom 3: 15.00 x 11.00, Level: 1, 165 Sq. Ft.
Other Rooms
- Living Room: 24.00 x 14.00, 336 Sq. Ft.
- Family Room: Yes
- Kitchen: 27.00 x 10.00, Level: 1, 270 Sq. Ft.
- Dining Room: 11.00 x 9.00, Level: 1, 99 Sq. Ft.
- Formal Dining Room: Yes
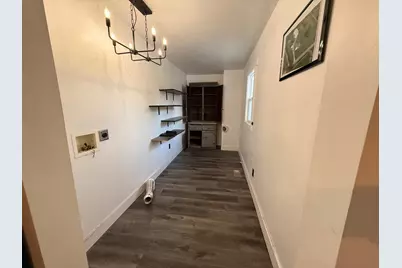
- Laundry: 13.00 x 5.00, Level: 1, 65 Sq. Ft.
- Work Shop: Yes
Additional Information
- Mechanicals: Sump Pump w/oBattery
Exterior
- Exterior Features: Wooded Lot
Parking
- Garage: Yes
- Other Parking Type: Driveway
- Parking: With 220 Electric, Garage Detached, Heated
- Garage Description: With 220 Electric, Garage Detached, Heated
Location
- County: Dearborn
- Township: Manchester
School Information
- School District: South Dearborn
- Elementary School: Aurora Elementary
- High School: South Dearborn High
Community
- Community Type: Boating, Fishing
Heating & Cooling
- Cooling Type: Central Air Conditioning
- Heating Type: Forced Air, Gas
- Water Heater: Electric
Utilities
- Gas: Propane Leased
- Sewer: Septic Tank
- Water: Public
Structural Information
- Architectural Style: Ranch
- Exterior Const.: Vinyl Siding
- Basement: Yes
- Basement Desc.: Cellar, Partial
- Foundation: Block
- Roof: Shingle
- Windows: Double Hung, Double-Pane, Insulated, Vinyl
- Stories/Levels: One
- Square Feet: 1,650
- Living Area: 1,650 Sq. Ft.
- Year Built: 1938
Manufactured Home
- Land Information: Wooded
Lot Features
- Property View: Wooded
- Lot Size (Acres): 9.84
- Lot Size (Sq. Ft.): 428,630
- Frontage: County Road
- Street/Road Desc.: Paved
- Fence: Yes
- Topography: Level, level/rolling
- Trees/Vegetation: Wooded-Partial
- Mfg Homes Allowed: Yes
- Fencing (Description): Back Yard
Disclosures and Reports
- APN: 15-05-36-200-001.000-019
Listed by Fehrman Realty, Brett Fehrman
Get Pre-Approved Today
Schools
Schools serving 6994 Kaiser Dr
School District:South Dearborn Community School Corporation
| Name | Grades | Distance |
|---|---|---|
Manchester Elementary School, Aurora, IN 9387 Sr 48, Aurora, IN 47001 | K-6 | 2.5 mi |
Aurora Elementary School 6098 Squire Place, Aurora, IN 47001 | PK-6 | 5.6 mi |
Dillsboro Elementary School 13200 North Street, Dillsboro, IN 47018 | K-6 | 10.7 mi |
South Dearborn Middle School 5850 Squire Place, Aurora, IN 47001 | 7-8 | 5.6 mi |
South Dearborn High School 5770 Highlander Place, Aurora, IN 47001 | 9-12 | 5.6 mi |
Disclaimer:
School attendance boundaries provided by ATTOM Data Solutions and are for reference only. Contact the school directly to verify enrollment eligibility.
Price & Sales History for 6994 Kaiser Dr
Date
Details
Price
Change
Source
7/08/2026
Listed
$465,900
—
MLS
Disclaimer: Historical sales information is derived from public records provided by the county offices. Information is not guaranteed and should be independently verified.

Tax History
Tax History for 6994 Kaiser Dr
Year
Property Taxes
Change
Tax Assessment
Change
2025
$4,512
—
$228,200
2%
2024
$4,494
6%
$224,700
7%
2023
$4,257
-1%
$209,500
-2%
2022
$4,295
3%
$213,100
3%
2020
$4,165
13%
$206,700
—
2019
$3,673
93%
$206,900
13%
2018
$1,899
7%
$182,800
12%
2017
$1,770
12%
$162,800
8%
2016
$1,587
—
$151,100
—
2016
$1,587
—
$151,300
—
Disclaimer: Historical tax information is derived from public records provided by the county offices. Information is not guaranteed and should be independently verified.
Estimate the Cost
Estimate the Cost for 6994 Kaiser Dr
6994 Kaiser Drive, Lawrenceburg, IN 47025 (MLS# 207866) is a Single Family property with 3 bedrooms and 2 full bathrooms. 6994 Kaiser Drive is currently listed for $465,900 and was received on July 08, 2026. Want to learn more about 6994 Kaiser Drive? Do you have questions about finding other Single Family real estate for sale in Lawrenceburg? You can browse all Lawrenceburg real estate or contact a Coldwell Banker agent to request more information.