Full Property Details for MLS# 1883233
General
- Sold For: $299,900
- HOA FEE: $299/month
- Status: Closed
- Type: Condo
- Source: Cincinnati
- MLS ID: 1883233
- Added to Site: 95 day(s) ago
Interior
- Number of Rooms: 6
- Fireplace: Yes
- Number of Fireplaces: 1
- Fireplace(s): Gas
- Appliances: Dishwasher, Dryer, Garbage Disposal, Microwave, Oven/Range, Refrigerator, Washer
Rooms
- Total Bathrooms: 2
- Full Bathrooms: 2
- Primary Bathroom: Shower
- Bathroom 1: Full, Level 1
- Bathroom 2: Full, Level 1
- Total Bedrooms: 2
- Primary Bedroom: Adjoining Bathroom, Walk-In Closet, Wall-to-Wall Carpet, 15 x 13, Level 1, 195 Sq. Ft.
- Bedroom 2: 15 x 14, Level 1, 210 Sq. Ft.
- Living Room: Walk-Out, Fireplace, Laminate Floor, 17 x 15, Level 1, 255 Sq. Ft.
- Kitchen: Pantry, Counter Bar, Eat-In, Laminate Floor, Marble/Granite/Slate, 13 x 10, 13x10, 130 Sq. Ft.
- Dining Room: 13 x 10, Level 1, 130 Sq. Ft.
- Office/Den/Study: 15 x 12, Level 1, 180 Sq. Ft.
- Office: Laminate Floor
- Laundry: 8 x 7, Level 1, 56 Sq. Ft.
Additional Information
- Other Features: Ceiling Fan, Recessed Lights
Exterior
- Exterior Features: Cul de sac, Patio
Parking
- Garage: Yes
- Attached garage: Yes
- Garage Spaces: 2
- Parking: Driveway
- Garage Description: Garage Attached
Location
- Area: Lawrenceburg
- County: Dearborn
- Township: Miller Twp
- Suburb: Lawrenceburg
- Driving Directions: I275/Lawbg, US 50 East, 2.5 miles, left on Stateline Rd, 1 mile, right on Augusta Dr, 1 mile, right Pebble Beach, to condo on left.Sign on
School Information
- School District: Sunman Dearborn Com
- High School District: Sunman Dearborn Com
Community
- Association: Yes
- Home Owners Assn.: True
- Assoc. Fees Include: MaintenanceExterior, SnowRemoval, Trash, Water, AssociationDues, LandscapingUnit
Heating & Cooling
- Central air: Yes
- Cooling Type: Central Air Conditioning
- Heating Type: Forced Air, Gas
- Heating Fuel: Natural
- Water Heater: Gas
Utilities
- Sewer: Public Sewer
- Water: Public
Structural Information
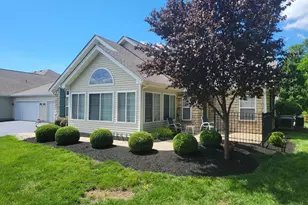
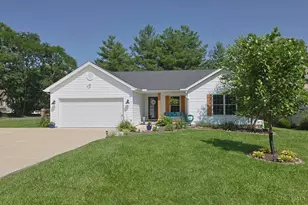
- Architectural Style: One Story Ranch
- Exterior Const.: Vinyl Siding
- Basement Desc.: None
- Foundation: Slab
- Roof: Shingle
- Windows: Double-Hung, Vinyl
- Stories/Levels: One
- Square Feet: 1,718
- Year Built: 2007
Lot Features
- Property View: Woods
- Frontage: Paved Road
- Topography: Level
- Zoning: Residential
Financial Considerations
- Sub Lease Exp.: 1800-01-01T00:00:00-05:00
- Association Fee: $299
- Assoc Fee Freq.: Monthly
- Semi-Annual Taxes: $674
Disclosures and Reports
- APN: 15-06-24-400-013.011-020
- Property ID: 15-06-24-400-013.011-020
Listed by Huff Realty Indiana (812) 537-4663, Patrick Martini
Sold by eXp Realty (866) 212-4991, William Yelton

![[Address not provided], Lawrenceburg, IN 47025 - Photo 1](https://m1.cbhomes.com/p/221/1883233/98dda543d432485/pds23tp.webp)
![[Address not provided], Lawrenceburg, IN 47025 - Photo 1](https://m.cbhomes.com/p/221/1883233/98dda543d432485/pds23tp.webp)