This is a carousel with tiles that activate property listing cards. Use the previous and next buttons to navigate.
1/1
$580,000
This is a carousel with tiles that activate property listing cards. Use the previous and next buttons to navigate.
1/1
Property Description
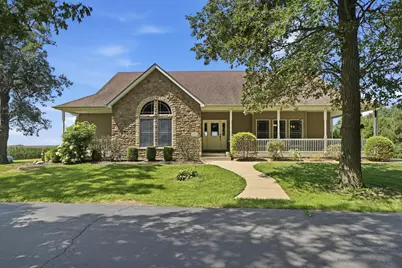
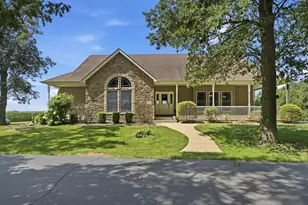
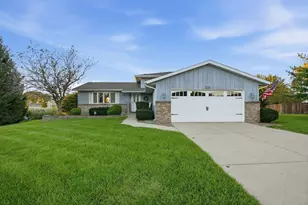
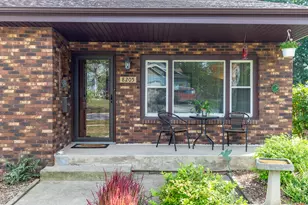
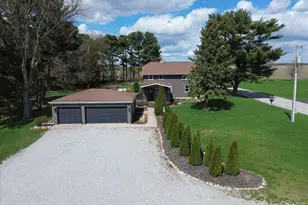
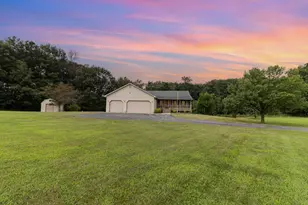
Welcome to your own slice of peaceful country living! Set on a beautiful 1.8+ acre lot, this custom sprawling ranch offers an exceptional combination of space, comfort, and timeless charm. From the moment you arrive, the inviting covered front porch welcomes you to slow down, relax, and enjoy the beauty of your surroundings. Inside, the spacious main level features 9-foot ceilings, gorgeous hardwood floors, and an open, inviting layout designed for both everyday living and entertaining. The beautiful kitchen is the heart of the home, offering an abundance of cabinetry and a custom island perfect for gathering with family and friends. With 4 bedrooms and 2.5 baths, there is plenty of room for everyone. The spacious primary suite provides a private retreat complete with an en-suite bath, his-and-hers closets, vaulted ceilings, and its own secluded covered porch--an ideal spot for enjoying your morning coffee or unwinding at the end of the day. The third bedroom offers wonderful flexibility and could easily serve as a possible second primary suite, with convenient access to a connected bathroom. Beautiful hardwood stairs lead to the full basement, which provides an incredible opportunity to create additional living, recreation, hobby, or entertainment space. A second staircase provides convenient access from the basement directly into the garage. The heated, finished 3.5-car attached garage is a dream for car enthusiasts, hobbyists, or anyone needing exceptional storage and workspace. This home also features a WHOLE HOUSE GENERATOR for peace of mind. With generous indoor and outdoor living spaces, beautiful craftsmanship, and an expansive private setting, this is a home designed to be enjoyed for years to come. Come experience the warmth, space, and tranquility of this remarkable country retreat--you may have just found the place you've been waiting for!
Full Property Details
Full Property Details for 23310 Whitcomb St
General
- Sold For: $580,000
- Taxes: $3,966 (2024)
- Status: Closed
- Type: Single Family
- Source: GNIAR
- MLS ID: 844188
- Added to Site: 47 day(s) ago
Interior
- Number of Rooms: 7
- Interior Features: Ceiling Fan(s), Country Kitchen, Open Floorplan, Laminate Counters, Kitchen Island, His and Hers Closets, High Ceilings, Eat-in Kitchen, Entrance Foyer, Double Vanity
- Appliances: Built-In Gas Range, Water Softener Owned, Washer, Refrigerator, Microwave, Gas Water Heater, Gas Range, Gas Cooktop, Dryer
Rooms
Bathrooms
- Total Bathrooms: 3
- Full Bathrooms: 1
- 3/4 Bathrooms: 1
- Half Bathrooms: 1
Bedrooms
- Total Bedrooms: 4
Exterior
- Exterior Features: Private Yard, Rain Gutters
Parking
- Garage Spaces: 3.5
- Parking Features: Attached, Heated Garage, Driveway, Asphalt, Garage Door Opener
Location
- County: Lake
- Township: Cedar Creek
- Subdivision: none
- Driving Directions: From Rt. 2, go south on Clark St. ( Rd next to Stracks) to 205th; turn left turn right on Monon Rd. to 231st. Turn left. to Whitcomb House on your right.
Heating & Cooling
- Heating Type: Forced Air, Propane
Structural Information
- Square Feet: 2,090
- Year Built: 2008
Lot Features
- Lot Size (Acres): 1.89
- Lot Size (Sq. Ft.): 82,328.4
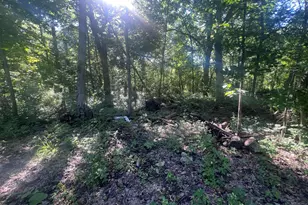
- Lot Features: Back Yard, Wooded, Rectangular Lot, Front Yard
Financial Considerations
- Tax Amount: $3,966
- Tax Year: 2024
- Terms: Cash, VA Loan, USDA Loan, FHA, Conventional
Disclosures and Reports
- Legal Description: N.318ft of E.255ft of NE.1/4 SW.1/4 S.30 T.32 R.8 1.8Ac
- Property ID: 452430300003000007
Listed by Better Homes and Gardens Real
Sold by Trueblood Real Estate, LLC

Get Pre-Approved Today
Schools
Schools serving 23310 Whitcomb St
School District:Tri-Creek School Corporation
| Name | Grades | Distance |
|---|---|---|
Three Creeks Elementary School 670 South Burr Street, Lowell, IN 46356 | K-5 | 6 mi |
Lowell Middle School, Lowell, IN 19250 Cline Avenue, Lowell, IN 46356 | 5-8 | 5.8 mi |
Lowell Senior High School, Lowell, IN 2051 East Commercial Avenue, Lowell, IN 46356 | 9-12 | 6.7 mi |
Disclaimer:
School attendance boundaries provided by ATTOM Data Solutions and are for reference only. Contact the school directly to verify enrollment eligibility.
Price & Sales History for 23310 Whitcomb St
Date
Details
Price
Change
Source
10/02/2026
Sold
$580,000
—
MLS
8/21/2026
Listed
$579,999
—
MLS
Disclaimer: Historical sales information is derived from public records provided by the county offices. Information is not guaranteed and should be independently verified.
23310 Whitcomb Street, Lowell, IN 46356 (MLS# 844188) is a Single Family property that was sold at $580,000 on October 02, 2026. Want to learn more about 23310 Whitcomb Street? Do you have questions about finding other Single Family real estate for sale in Lowell? You can browse all Lowell real estate or contact a Coldwell Banker agent to request more information.