This is a carousel with tiles that activate property listing cards. Use the previous and next buttons to navigate.
1/32
$869,900 Just Listed
This is a carousel with tiles that activate property listing cards. Use the previous and next buttons to navigate.
1/32
Property Description
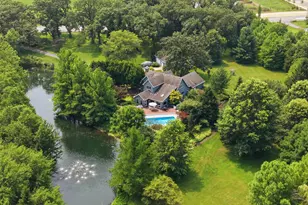
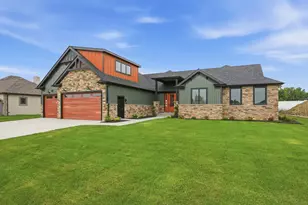
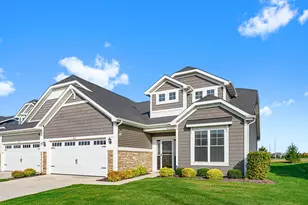
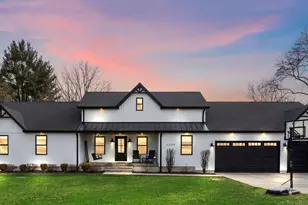
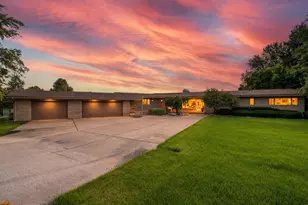
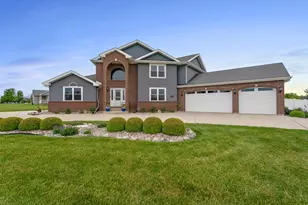
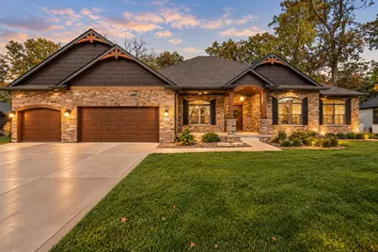
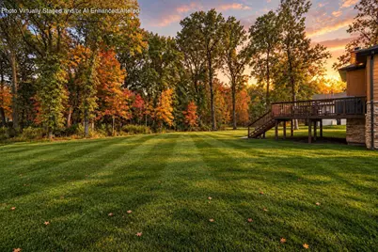
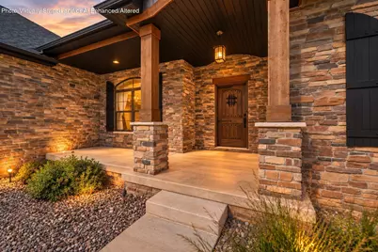
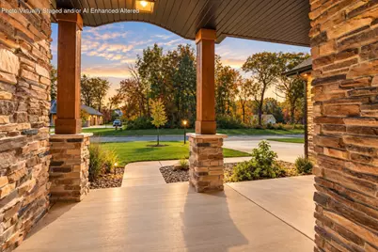
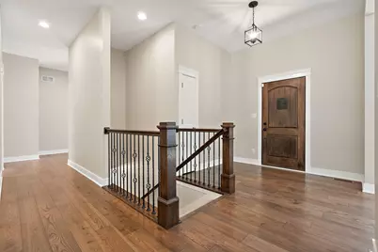
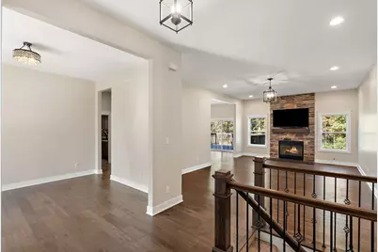
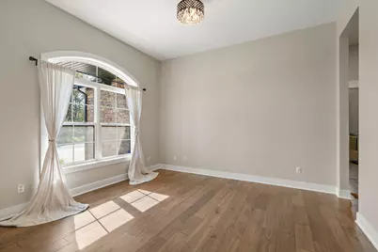
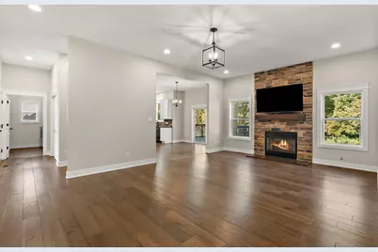
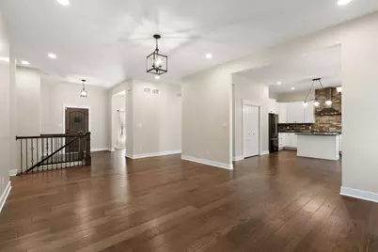
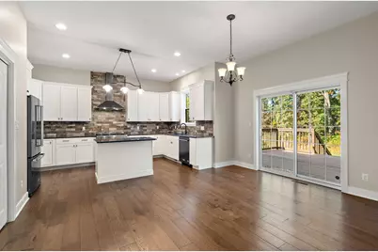
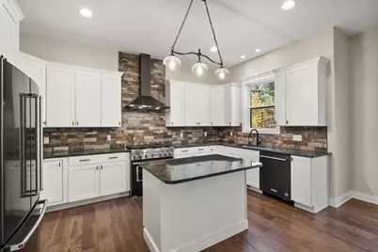
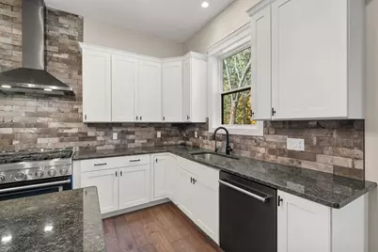
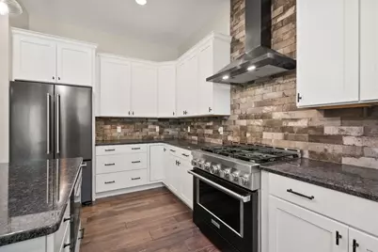
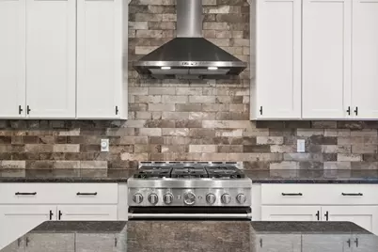
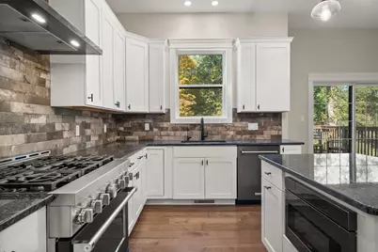
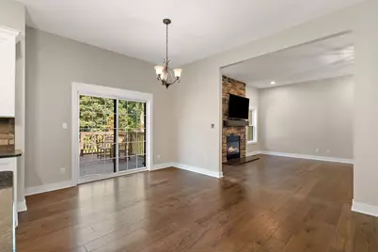
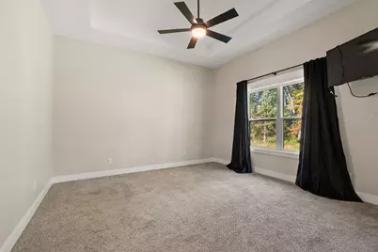
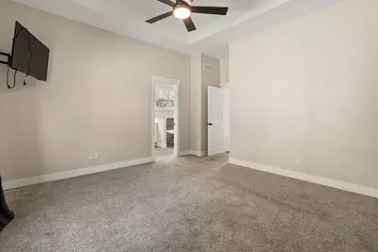
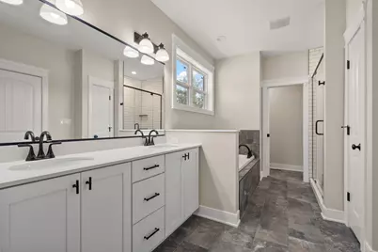
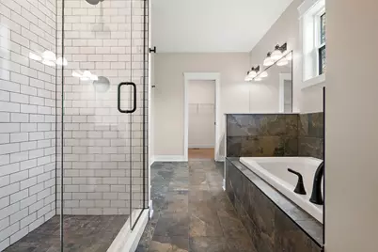
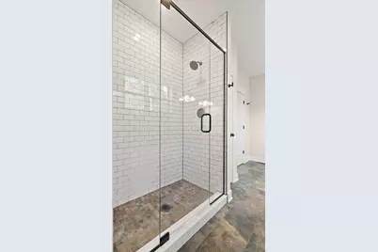
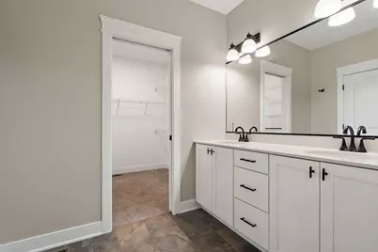
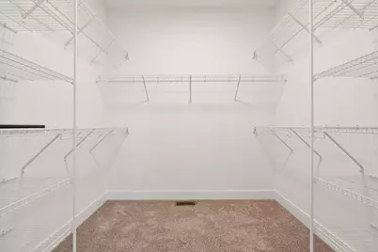
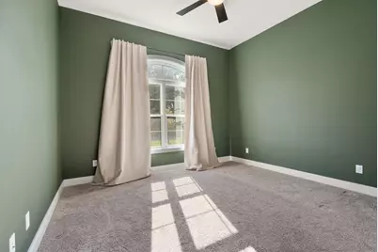
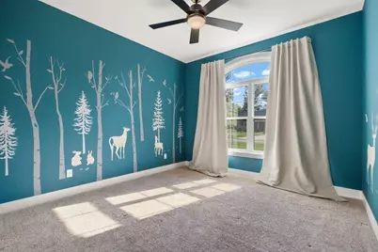
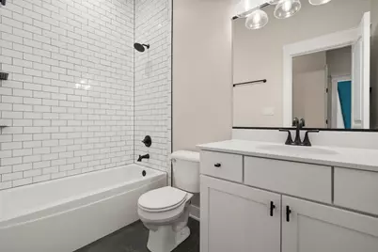
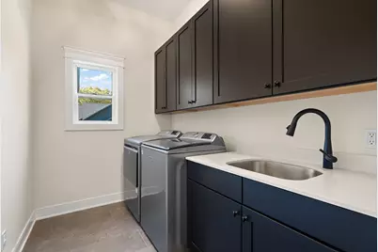
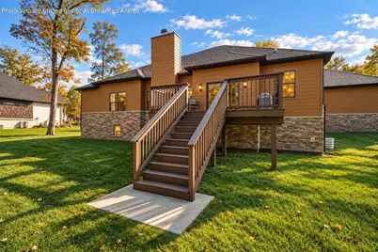
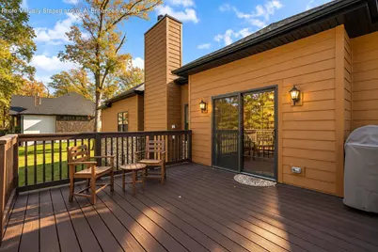
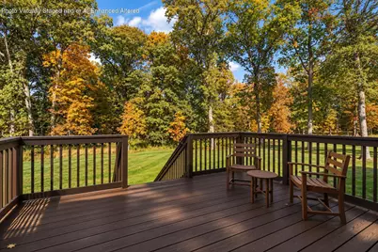
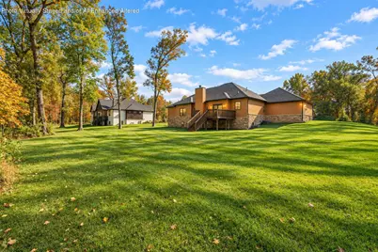
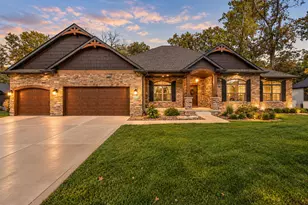
Breathtaking ranch style home within one of Northwest Indiana's most exclusive and private communities. Nestled on nearly an acre of land with a lush wooded backdrop, this custom ranch style home is simply everything! From the incredible curb appeal that immediately feels like home, to the peaceful setting where you will constantly hear nature and see the deer roam. Cute covered front porch greets you, also with a spacious foyer showcasing the stunning and formal open staircase to the full unfinished basement. Formal dining room boasts oversized custom windows, and is also the perfect spot for a library/sitting room. Living room has a natural stone floor-to-ceiling gas fireplace, and is perfectly open to the designer eat-in kitchen. Kitchen is timeless and elegant, with desirable white soft close cabinetry, an eat-in kitchen island with tucked away appliance feature and extra cabinets, granite countertops, custom stone tiled backsplash, a large pantry, and your sink perfectly situated overlooking your picturesque backyard. Kitchen dinette/breakfast area has patio doors to your large private deck, another amazing attribute for entertaining family and friends. Primary suite is amazing, tucked away at the east side of the home, with tray ceilings, your own private ensuite and walk-in closet. Ensuite offers a large soaker tub beautifully encompassed with warm stone accent tile, a custom natural stone tiled shower with glass doors, and a double sink vanity with lots of mirror and access counter space! Additional bedrooms are all great sizes with lots of natural light, and an additional absolutely gorgeous full bathroom. 3+ car garage is a dream and has backyard access, & laundry room is also conveniently located off the garage. You truly get the best of both worlds, whether you're dreaming of entertaining family and friends, or dreaming of relaxing while enjoying privacy plus peace & quiet, this estate is the one for you! Impeccably maintained and an incredible price.
Full Property Details
Full Property Details for 4220 166th Ln
General
- Price: $869,900
- HOA FEE: $370
- Taxes: $3,455 (2025)
- Status: Active
- Type: Single Family
- Source: GNIAR
- MLS ID: 847584
- Updated: 10/30/2026
- Added to Site: 1 day(s) ago
Interior
- Number of Rooms: 9
- Interior Features: Ceiling Fan(s), Tray Ceiling(s), Soaking Tub, Recessed Lighting, Pantry, Open Floorplan, Kitchen Island, High Ceilings, Granite Counters, Eat-in Kitchen, Entrance Foyer, Double Vanity, Crown Molding
- Fireplace: Yes
- Number of Fireplaces: 1
- Appliances: Dryer, Washer, Stainless Steel Appliance(s), Refrigerator, Range, Microwave, Gas Water Heater, Dishwasher
Rooms
Bathrooms
- Total Bathrooms: 2
- Full Bathrooms: 2
Bedrooms
- Total Bedrooms: 3
Parking
- Garage Spaces: 3
- Parking Features: Garage Door Opener, Oversized, Driveway
Location
- County: Lake
- Township: Cedar Creek
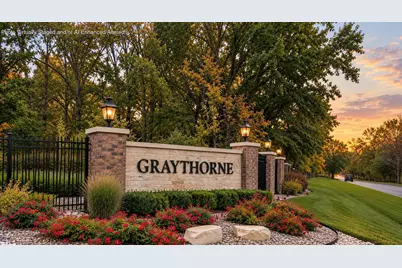
- Subdivision: Graythorne Ph II Un A
- Driving Directions: From Route 2 in Lowell, head north on Holtz Rd. Turn west onto 167th Ln, curve onto Willard Ln. Turn east onto 166th Ln to home on the north side.
Community
- Association: Yes
- Assoc. Fees Include: Other
Heating & Cooling
- Heating Type: Forced Air
Structural Information
- Square Feet: 2,108
- Year Built: 2023
Lot Features
- Lot Size (Acres): 0.8854
- Lot Size (Sq. Ft.): 38,568.02
- Lot Features: Back Yard, Wooded, Landscaped, Front Yard, Few Trees
Financial Considerations
- Association Fee: $370
- Tax Amount: $3,455
- Tax Year: 2025
- Terms: Cash, VA Loan, FHA, Conventional
Disclosures and Reports
- Legal Description: GRAYTHORNE PHASE II UNIT A LOT 34
- Property ID: 452018127002000007
Listed by Keller Williams Preferred Real
Get Pre-Approved Today
Get a Great Insurance Rate
Schools
Schools serving 4220 166th Ln
School District:Tri-Creek School Corporation
| Name | Grades | Distance |
|---|---|---|
Three Creeks Elementary School 670 South Burr Street, Lowell, IN 46356 | K-5 | 2.6 mi |
Lowell Middle School, Lowell, IN 19250 Cline Avenue, Lowell, IN 46356 | 5-8 | 3.9 mi |
Lowell Senior High School, Lowell, IN 2051 East Commercial Avenue, Lowell, IN 46356 | 9-12 | 1.8 mi |
Disclaimer:
School attendance boundaries provided by ATTOM Data Solutions and are for reference only. Contact the school directly to verify enrollment eligibility.
Price & Sales History for 4220 166th Ln
Date
Details
Price
Change
Source
10/30/2026
Listed
$869,900
590.4%
MLS
6/25/2021
Sold
$126,000
—
Public Record
Disclaimer: Historical sales information is derived from public records provided by the county offices. Information is not guaranteed and should be independently verified.
Tax History
Tax History for 4220 166th Ln
Year
Property Taxes
Change
Tax Assessment
Change
2024
$763
—
$428,500
5%
2024
$763
-68%
$407,800
227%
2023
$2,409
4053%
$124,600
3460%
2022
$58
100%
$3,500
—
2020
—
$3,500
—
Disclaimer: Historical tax information is derived from public records provided by the county offices. Information is not guaranteed and should be independently verified.
Estimate the Cost
Estimate the Cost for 4220 166th Ln
4220 166th Lane, Lowell, IN 46356 (MLS# 847584) is a Single Family property with 3 bedrooms and 2 full bathrooms. 4220 166th Lane is currently listed for $869,900 and was received on October 30, 2026. Want to learn more about 4220 166th Lane? Do you have questions about finding other Single Family real estate for sale in Lowell? You can browse all Lowell real estate or contact a Coldwell Banker agent to request more information.