This is a carousel with tiles that activate property listing cards. Use the previous and next buttons to navigate.
1/12
$2,100,000 Sale Pending
This is a carousel with tiles that activate property listing cards. Use the previous and next buttons to navigate.
1/12
Property Description
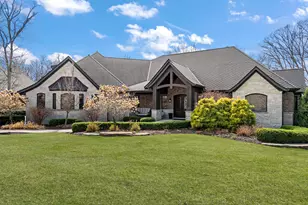
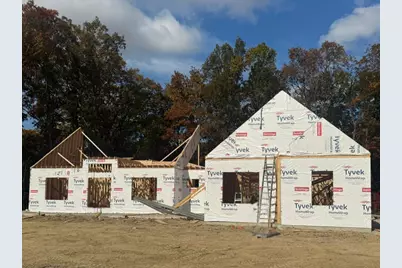
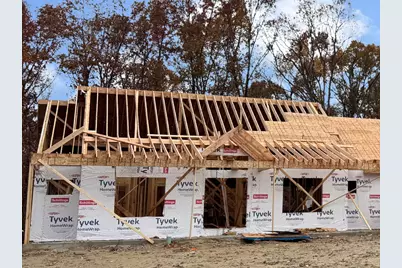
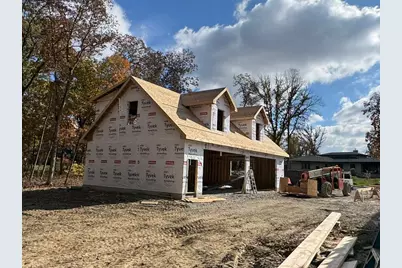
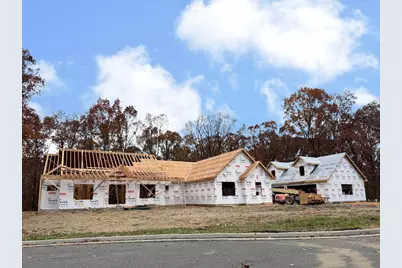
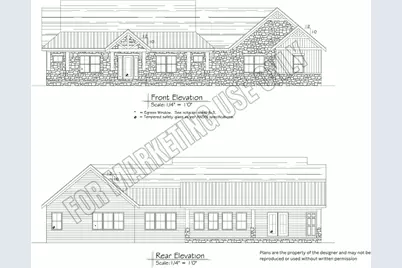
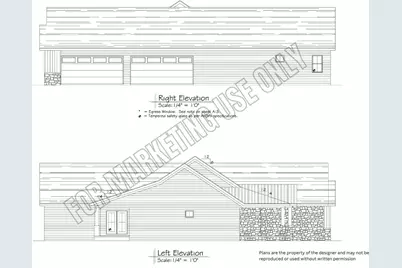


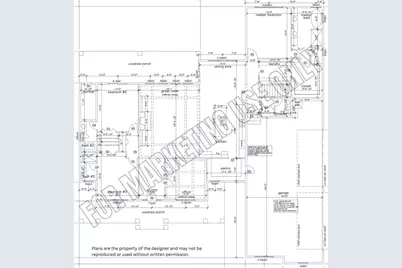

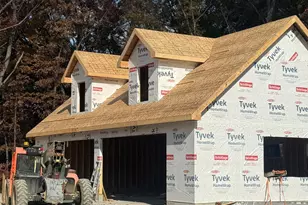
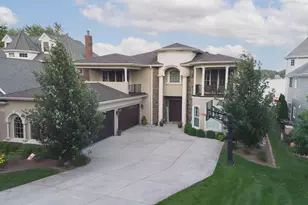
This custom ranch in Graythorne Community showcases exceptional craftsmanship on over 2 wooded acres. Natural stone, LP SmartSide siding, a metal roof, covered front and rear porches, plus an additional paver patio create timeless curb appeal and outstanding outdoor living. The 2,795 sq. ft. main level features 3/4-inch hardwood flooring, architectural ceilings, designer tilework, and custom Kalma cabinetry with stone countertops throughout the kitchen, dining area, pantry, laundry, office, and foyer. The chef's kitchen offers a dramatic 10-foot waterfall island, custom hood, walk-in pantry with prep sink, JennAir built-in refrigerator, built-in freezer, rangetop, Whirlpool Smart double wall ovens with Air Fry, and Frigidaire beverage coolers. The spacious laundry includes custom cabinetry, stone countertops, sink, drying racks, Speed Queen washer & dryer, and a pass-through to the primary closet. The great room is anchored by a stunning gas fireplace with a custom-crafted mantle, while elegant coffered ceilings frame the space and expansive windows showcase the gorgeous wooded views beyond. The primary suite features a soaking tub, custom tile shower, and custom closet. The office includes built-in cabinetry with a dual-sided desk, while select baths feature floating vanities and illuminated mirrors. A custom staircase with integrated tread lighting leads to the basement. The basement level is designed for entertaining with a theater room featuring projector and studio lighting, fitness room, second kitchen, recreation areas, and a custom sauna bath with premium tile finishes. The oversized 4-car attached garage includes a dog wash station. The detached 2-story garage offers approximately 2,000 sq. ft., its own furnace, A/C, water heater, oversized doors with custom high-lift tracks for a future vehicle lift, plus a finished loft with a custom oak staircase, kitchenette, and full bath with shower--ideal for guests, hobbies, or additional workspace.
Full Property Details
Full Property Details for 4364 166th Ln
General
- Price: $2,100,000
- HOA FEE: $370
- Taxes: $218 (2024)
- Status: Pending
- Type: Single Family
- Source: GNIAR
- MLS ID: 830593
- Updated: 8/4/2026
- Added to Site: 285 day(s) ago
Interior
- Number of Rooms: 16
- Interior Features: Ceiling Fan(s), Walk-In Closet(s), Wet Bar, Tray Ceiling(s), Stone Counters, Soaking Tub, Pantry, Open Floorplan, Kitchen Island, High Ceilings, Granite Counters, Entrance Foyer, Double Vanity
- Fireplace: Yes
- Number of Fireplaces: 1
- Appliances: Dryer, Water Softener Owned, Washer, Stainless Steel Appliance(s), Range Hood, Refrigerator, Other, Gas Cooktop, Freezer, Dishwasher
Rooms
Bathrooms
- Total Bathrooms: 6
- Full Bathrooms: 2
- 3/4 Bathrooms: 3
- Half Bathrooms: 1
Bedrooms
- Total Bedrooms: 3
Exterior
- Exterior Features: Rain Gutters
Parking
- Garage Spaces: 8
- Parking Features: Attached, Oversized, Heated Garage, Garage Faces Side, Concrete, Garage Door Opener, Detached
Location
- County: Lake
- Township: Cedar Creek
- Subdivision: Graythorne Ph II Un B
- Driving Directions: From Holtz Rd, turn West onto 167th Ave follow as it curves north. Turn Left at the corner for 166th Ln. Property is on the Right Side of the Cul de sac.
Community
- Association: Yes
- Assoc. Fees Include: Snow Removal, Other, Trash
Heating & Cooling
- Heating Type: Forced Air, Natural Gas
Structural Information
- Square Feet: 4,530
- Year Built: 2026
Lot Features
- Lot Size (Acres): 2.02
- Lot Size (Sq. Ft.): 87,991
- Lot Features: Back Yard, Wooded, Sprinklers In Rear, Sprinklers In Front, Landscaped, Front Yard, Cul-De-Sac
Financial Considerations
- Association Fee: $370
- Tax Amount: $218
- Tax Year: 2024
- Terms: Cash, VA Loan, FHA, Conventional
Disclosures and Reports
- Legal Description: GRAYTHORNE PHASE 2 UNIT B LOT 17
- Property ID: 452018102005000007
Listed by McColly Real Estate
Get Pre-Approved Today
Get a Great Insurance Rate
Schools
Schools serving 4364 166th Ln
School District:Tri-Creek School Corporation
| Name | Grades | Distance |
|---|---|---|
Lowell Middle School, Lowell, IN 19250 Cline Avenue, Lowell, IN 46356 | 5-8 | 3.8 mi |
Lowell Senior High School, Lowell, IN 2051 East Commercial Avenue, Lowell, IN 46356 | 9-12 | 1.8 mi |
Disclaimer:
School attendance boundaries provided by ATTOM Data Solutions and are for reference only. Contact the school directly to verify enrollment eligibility.
Price & Sales History for 4364 166th Ln
Date
Details
Price
Change
Source
8/04/2026
Price Increased
$2,100,000
23.54%
MLS
12/09/2025
Price Increased
$1,699,900
13.33%
MLS
11/09/2025
Listed
$1,499,900
512.2%
MLS
5/02/2025
Sold
$245,000
—
Public Record
Disclaimer: Historical sales information is derived from public records provided by the county offices. Information is not guaranteed and should be independently verified.
Tax History
Tax History for 4364 166th Ln
Year
Property Taxes
Change
Tax Assessment
Change
2024
$248
-8%
$14,000
—
2023
$271
16%
$14,000
—
2022
$233
—
$14,000
—
Disclaimer: Historical tax information is derived from public records provided by the county offices. Information is not guaranteed and should be independently verified.
Estimate the Cost
Estimate the Cost for 4364 166th Ln
4364 166th Lane, Lowell, IN 46356 (MLS# 830593) is a Single Family property with 3 bedrooms, 2 full bathrooms and 4 partial bathrooms. 4364 166th Lane is currently listed for $2,100,000 and was received on November 09, 2025. Want to learn more about 4364 166th Lane? Do you have questions about finding other Single Family real estate for sale in Lowell? You can browse all Lowell real estate or contact a Coldwell Banker agent to request more information.