This is a carousel with tiles that activate property listing cards. Use the previous and next buttons to navigate.
1/1
$310,000
This is a carousel with tiles that activate property listing cards. Use the previous and next buttons to navigate.
1/1
Property Description
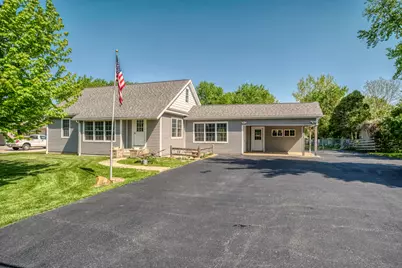
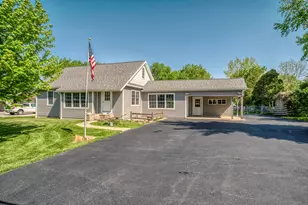
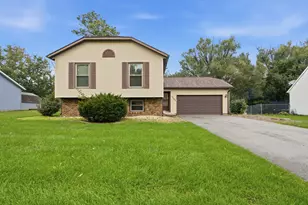
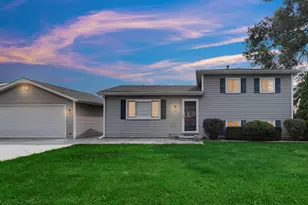
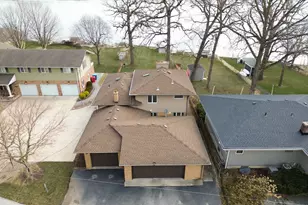
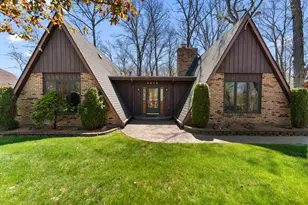
Enjoy lake rights to nearby Lake Dalecarlia with this charming Cape-Cod style home, offering access to nearby recreational activities. The home features a flexible layout with a bathroom on every level, along with a comfortable family room with fireplace that serves as a cozy gathering space. Set on a spacious .68 acre-lot, the property includes a fenced backyard suitable for a variety of outdoor uses. An unfinished basement provides additional storage or potential for future use. Recent updates include new Andersson windows and siding '17, sliding glass door, furnace, central air and basement windows '25, contributing to the overall maintenance and functionality.
Full Property Details
Full Property Details for 4912 W Main St
General
- Sold For: $310,000
- HOA FEE: $225
- Taxes: $2,551 (2025)
- Status: Closed
- Type: Single Family
- Source: GNIAR
- MLS ID: 838239
- Added to Site: 63 day(s) ago
Interior
- Number of Rooms: 7
- Interior Features: Ceiling Fan(s)
- Fireplace: Yes
- Number of Fireplaces: 1
- Appliances: Dryer, Washer, Refrigerator, Gas Water Heater, Gas Range, Dishwasher
Rooms
Bathrooms
- Total Bathrooms: 3
- Full Bathrooms: 1
- 3/4 Bathrooms: 1
- Half Bathrooms: 1
Bedrooms
- Total Bedrooms: 4
Additional Information
- Spa Description: Bath
Exterior
- Exterior Features: Fire Pit, Rain Gutters, Private Yard
Parking
- Garage Spaces: 1
- Parking Features: Detached, Garage Faces Rear, Driveway, Asphalt
Location
- County: Lake
- Township: Cedar Creek
- Subdivision: Dalecarlia
- Driving Directions: Route 2 to Burr St north to 175th west to Mount north to W Main St west to property on north side of road.
Community
- Association: Yes
- Assoc. Fees Include: Other
Heating & Cooling
- Heating Type: Forced Air, Natural Gas
Structural Information
- Square Feet: 1,619
- Year Built: 1958
Lot Features
- Lot Size (Acres): 0.68
- Lot Size (Sq. Ft.): 29,620.8
- Lot Features: Back Yard, Rectangular Lot, Private, Landscaped
Financial Considerations
- Association Fee: $225
- Tax Amount: $2,551
- Tax Year: 2025
- Terms: Conventional, VA Loan, USDA Loan, FHA
Disclosures and Reports
- Legal Description: DALECARLIA BLOCKS 39-40-41-42&43 ALL LOT 17, 18, 30 & 31
- Property ID: 451912280024000007
Listed by Northwest Indiana Real Estate
Sold by Better Homes and Gardens Real

Get Pre-Approved Today
Schools
Schools serving 4912 W Main St
School District:Tri-Creek School Corporation
| Name | Grades | Distance |
|---|---|---|
Lake Prairie Elementary School 11601 West 181st Avenue, Lowell, IN 46356 | K-5 | 3.1 mi |
Lowell Middle School, Lowell, IN 19250 Cline Avenue, Lowell, IN 46356 | 5-8 | 4.3 mi |
Lowell Senior High School, Lowell, IN 2051 East Commercial Avenue, Lowell, IN 46356 | 9-12 | 2.4 mi |
Disclaimer:
School attendance boundaries provided by ATTOM Data Solutions and are for reference only. Contact the school directly to verify enrollment eligibility.
Price & Sales History for 4912 W Main St
Date
Details
Price
Change
Source
7/02/2026
Sold
$310,000
-4.59%
MLS
6/06/2026
Price Reduced
$324,900
-7.14%
MLS
5/04/2026
Listed
$349,900
—
MLS
Disclaimer: Historical sales information is derived from public records provided by the county offices. Information is not guaranteed and should be independently verified.
4912 W Main Street, Lowell, IN 46356 (MLS# 838239) is a Single Family property that was sold at $310,000 on July 02, 2026. Want to learn more about 4912 W Main Street? Do you have questions about finding other Single Family real estate for sale in Lowell? You can browse all Lowell real estate or contact a Coldwell Banker agent to request more information.