No photo available
$485,500 Sale Pending
No photo available
Property Description
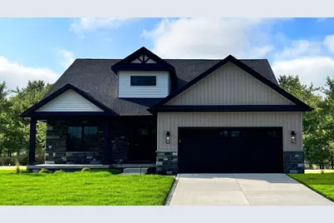
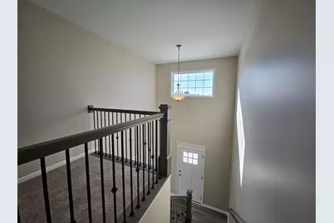
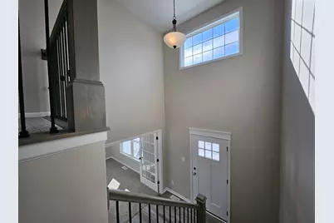
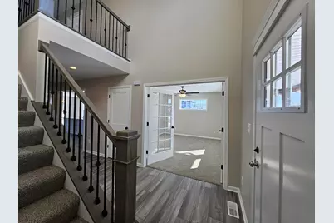
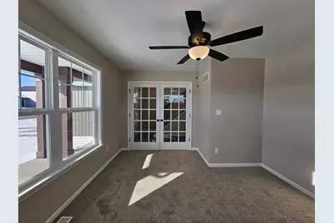
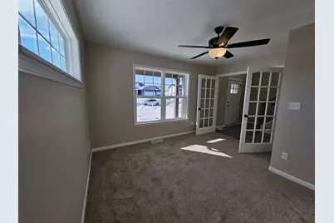
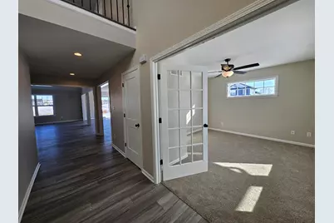
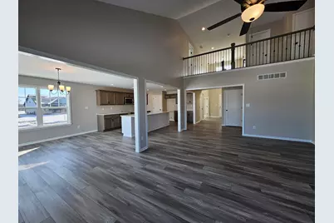
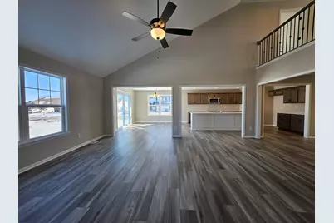
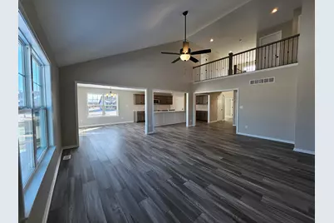
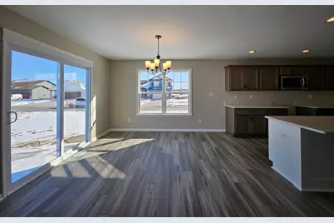
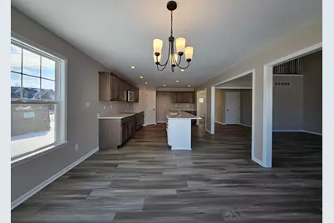
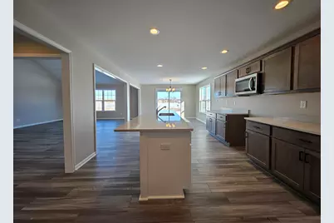
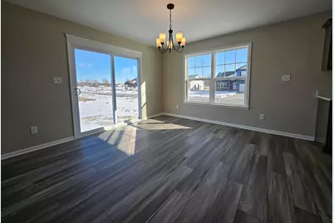
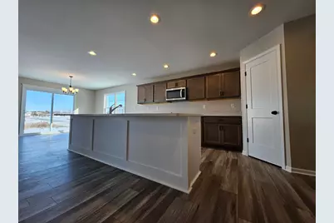
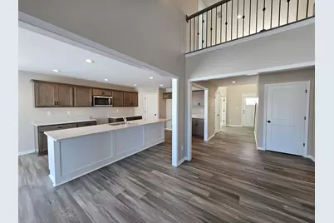
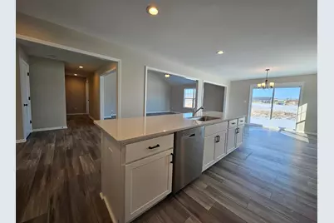
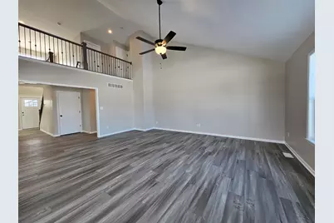
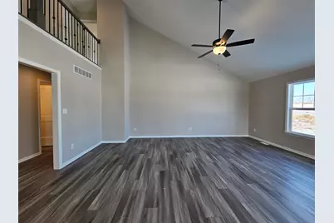
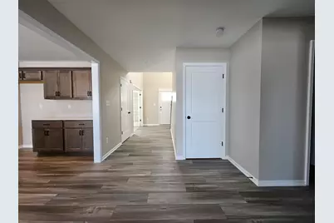
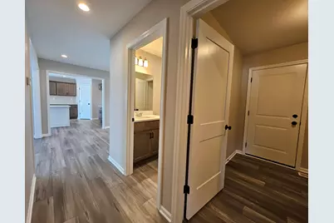
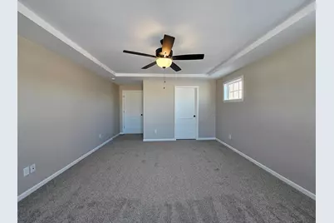
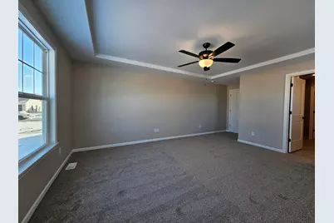
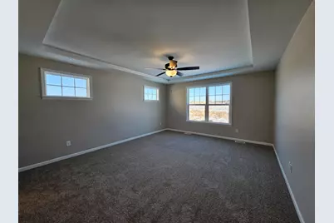
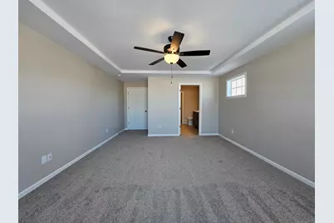
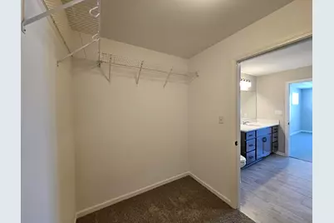
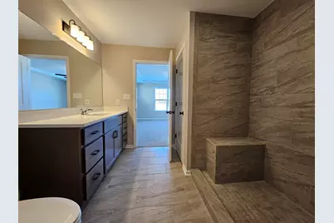
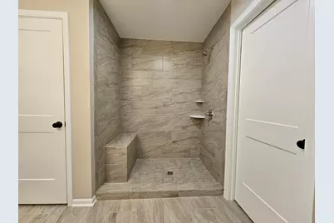
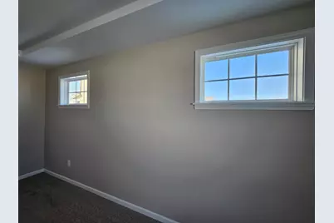
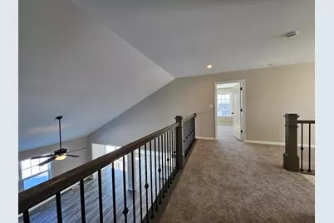
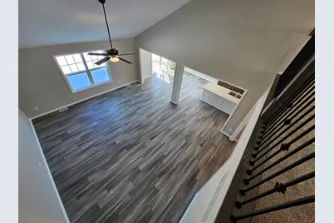
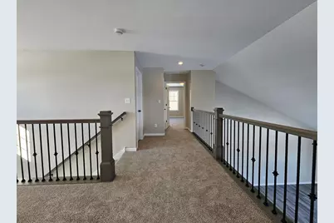
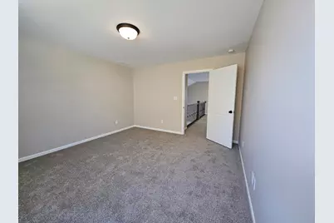
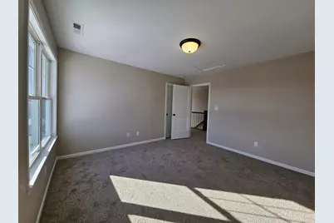
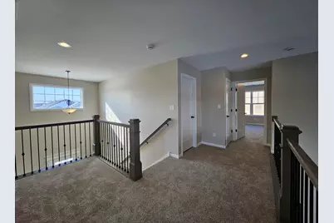
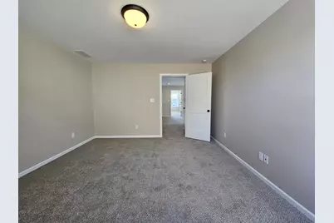
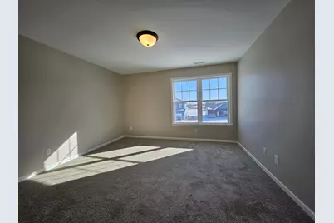
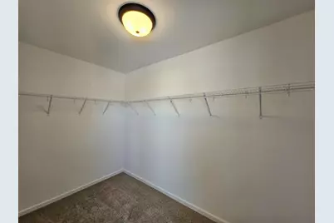
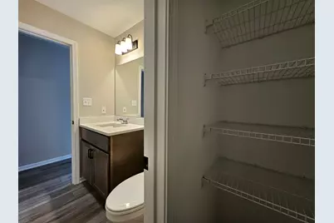
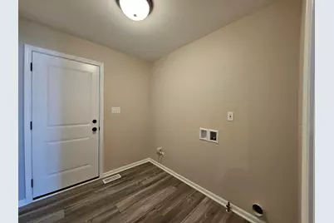
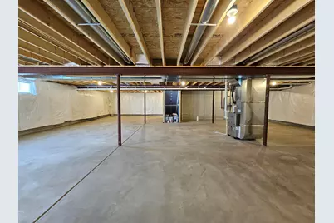
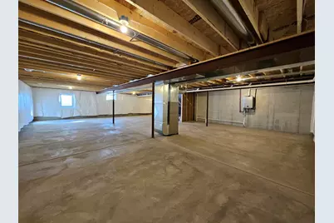
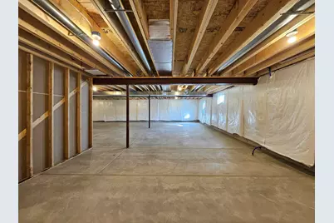
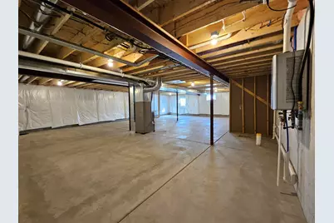
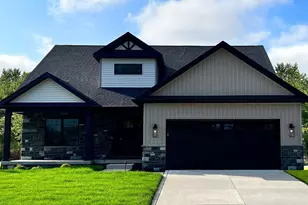
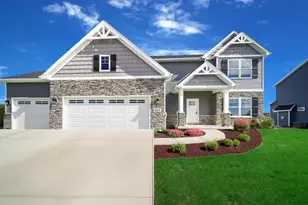
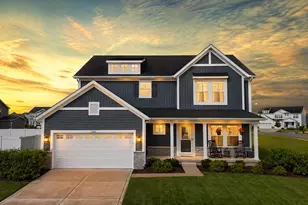
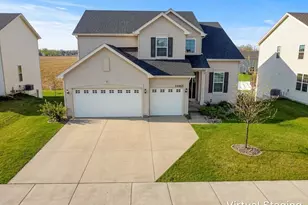
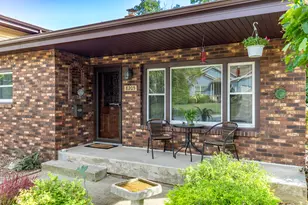
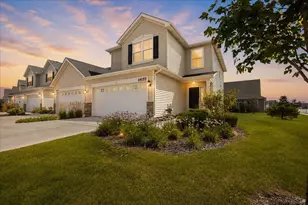
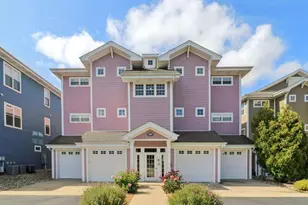
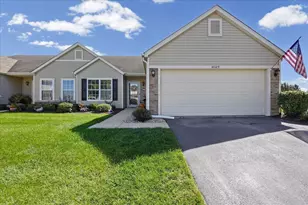
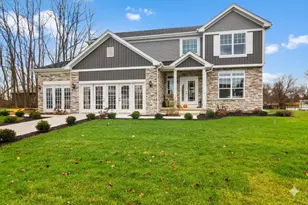
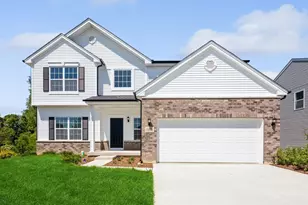
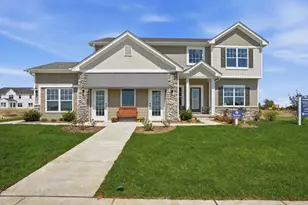
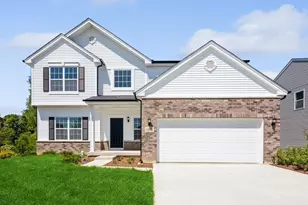
This is our WALTON 2 model. Features include an open concept living area, spacious great room with vaulted ceiling, kitchen has maple cabinetry with crown molding, soft close doors and dovetail drawers, large breakfast bar with seating, granite counters, and a walk-in pantry. Additional features include a dining area with immediate access to rear patio through sliding glass doors, Primary MAIN FLOOR BEDROOM with ensuite bath, tray ceiling, and walk-in closet, main level flex room (5th bedroom) has an option for FRENCH DOORS, and separate main level LAUNDRY. Upstairs are two additional bedrooms EACH WITH WALK-IN CLOSET, full upper level bathroom, and cozy loft area. Also included is a FULL BASEMENT (stubbed for future bath), full LANDSCAPE PACKAGE, concrete patio, attached garage with openers installed, and BUILDER WARRANTY. Many options for customization of our 18 floor plans are possible to include structural changes such as a 3 car garage, 5' garage extension, slab, or basement options, as well as for other finishes such as for a fireplace, custom tile shower, exterior masonry, etc. Photos are of a previously built home.
Full Property Details
Full Property Details for 5121 Stephen Ln
General
- Price: $485,500
- Taxes: $15 (2025)
- Status: Pending
- Type: Single Family
- Source: GNIAR
- MLS ID: 839735
- Updated: Today (5/29/2026)
- Added to Site: Today
Interior
- Number of Rooms: 8
- Interior Features: Cathedral Ceiling(s), Walk-In Closet(s), Tray Ceiling(s), Recessed Lighting, Pantry, Open Floorplan, Kitchen Island, Granite Counters, Ceiling Fan(s)
- Appliances: None
Rooms
Bathrooms
- Total Bathrooms: 3
- Full Bathrooms: 1
- 3/4 Bathrooms: 1
- Half Bathrooms: 1
Bedrooms
- Total Bedrooms: 4
Exterior
- Exterior Features: Lighting, Rain Gutters
Parking
- Garage Spaces: 2.5
- Parking Features: Attached, Garage Faces Front, Driveway, Concrete, Garage Door Opener
Location
- County: Lake
- Township: Cedar Creek
- Subdivision: Beverly Estates
- Driving Directions: From Rt 2/Commercial Ave, south on Clark, west to Richard, south to Judith Way, west to Stephen Ln.
School Information
- High School District: Tri-Creek
Heating & Cooling
- Heating Type: ENERGY STAR Qualified Equipment, Natural Gas, Forced Air
Structural Information
- Square Feet: 2,454
- Year Built: 2026
Lot Features
- Lot Size (Acres): 0.2591
- Lot Size (Sq. Ft.): 11,286
- Lot Features: Back Yard, Rectangular Lot, Landscaped, Front Yard, Corner Lot
- Zoning: residential
Financial Considerations
- Tax Amount: $15
- Tax Year: 2025
- Terms: Cash, VA Loan, FHA, Conventional
Disclosures and Reports
- Legal Description: Beverly Estates Unit 2 Lot 84
- Property ID: Tbd
Listed by McColly Real Estate

Get Pre-Approved Today
Get a Great Insurance Rate
Price & Sales History for 5121 Stephen Ln
Date
Details
Price
Change
Source
5/29/2026
Listed
$485,500
—
MLS
Disclaimer: Historical sales information is derived from public records provided by the county offices. Information is not guaranteed and should be independently verified.
Estimate the Cost
Estimate the Cost for 5121 Stephen Ln
5121 Stephen Lane, Lowell, IN 46356 (MLS# 839735) is a Single Family property with 4 bedrooms, 1 full bathroom and 2 partial bathrooms. 5121 Stephen Lane is currently listed for $485,500 and was received on May 29, 2026. Want to learn more about 5121 Stephen Lane? Do you have questions about finding other Single Family real estate for sale in Lowell? You can browse all Lowell real estate or contact a Coldwell Banker agent to request more information.