
This is a carousel with tiles that activate property listing cards. Use the previous and next buttons to navigate.
1/21
$416,540 Sale Pending
This is a carousel with tiles that activate property listing cards. Use the previous and next buttons to navigate.
1/21
Property Description
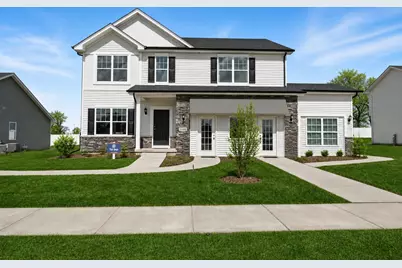
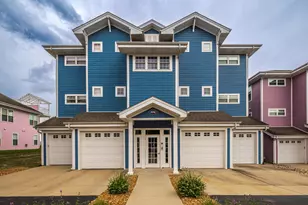
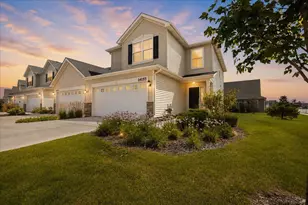
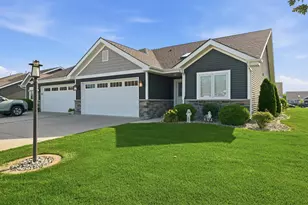
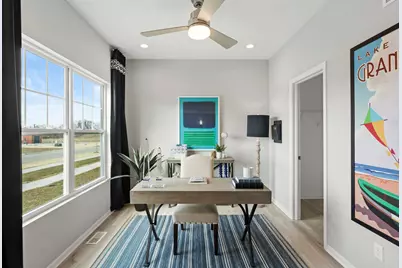
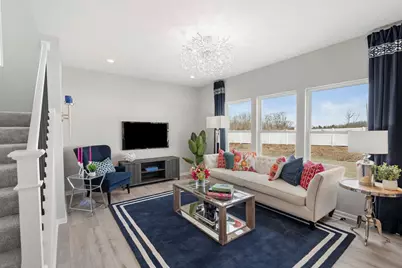
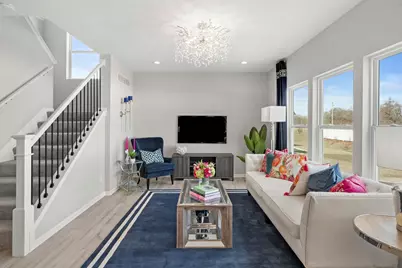
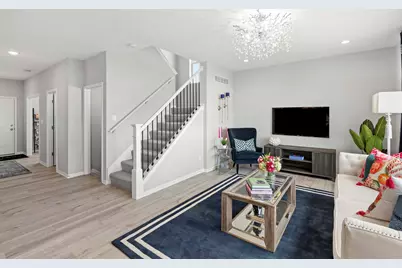
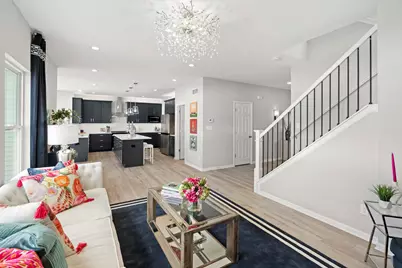
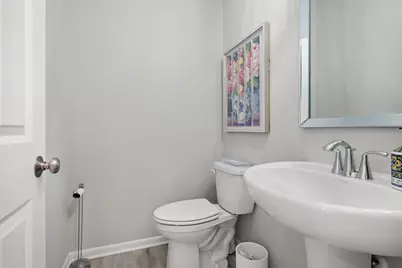
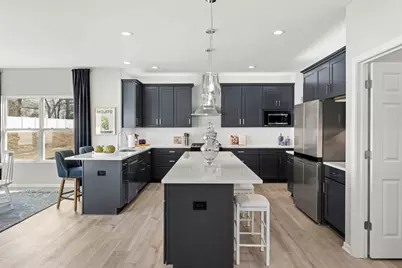
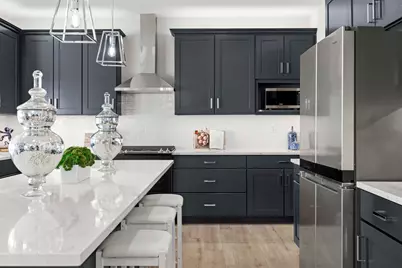
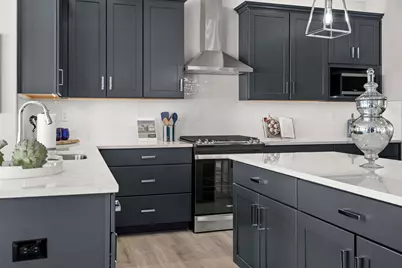
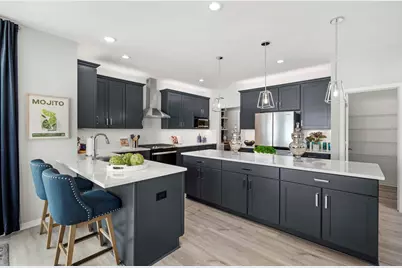
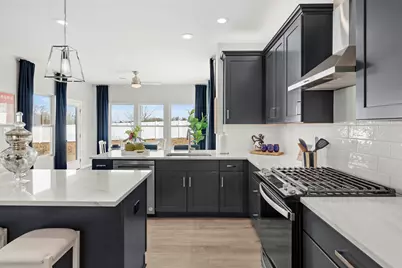
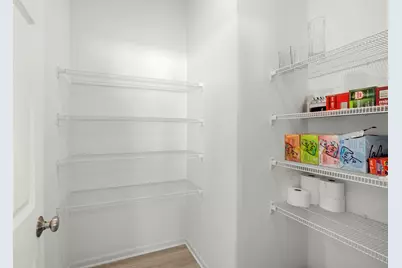
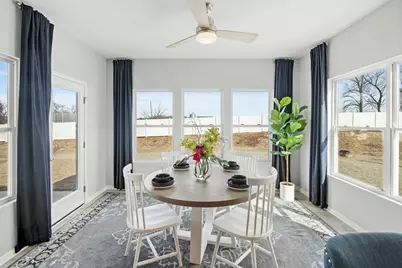
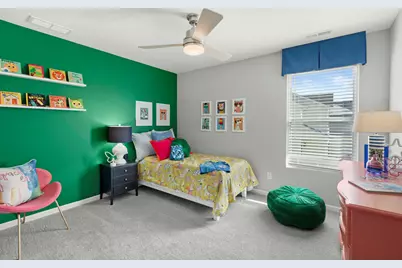
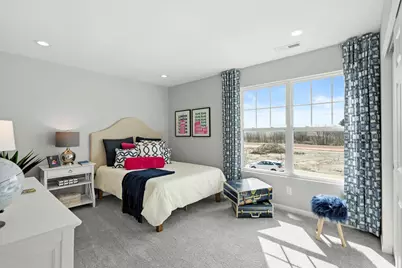
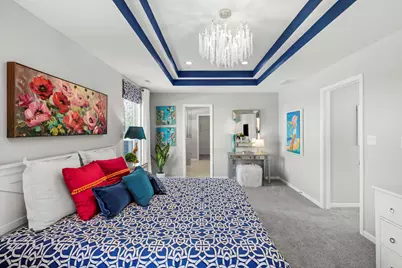
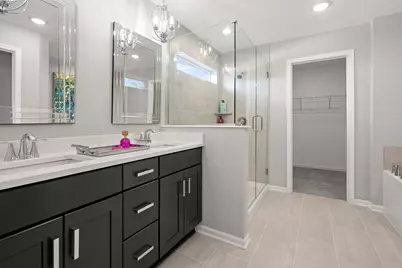
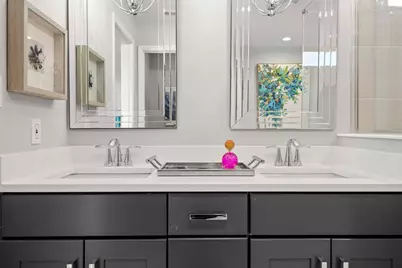
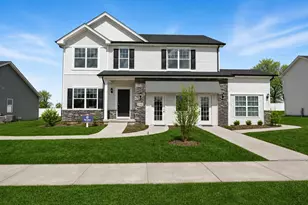
New Construction in Lowell, IN! Welcome to Stone Mill, where modern design meets everyday comfort in the beautifully crafted Onyx model. This thoughtfully designed 4-bedroom, 2.5-bath home offers exceptional living space, quality finishes, and the peace of mind that comes with brand-new construction. Step inside to discover 9-foot ceilings on the main level and an open-concept layout that seamlessly connects the spacious great room, breakfast area, and kitchen--perfect for entertaining or everyday living. The kitchen features 42-inch upper cabinets, quartz countertops, a large pantry, and a 4-foot quartz island with extended overhang and outlets. A versatile flex room on the main level provides the perfect space for a home office, playroom, formal dining area, or additional living space. Just off the breakfast room, the bright and inviting sunroom adds extra living space and natural light. Upstairs, you'll find a spacious primary suite complete with a private ensuite bath featuring a double-bowl vanity with a bank of drawers for added storage. Three additional generously sized bedrooms share a full bath, while the conveniently located second-floor laundry room makes everyday chores a breeze. Additional highlights include a 2-car garage, partial basement with crawl space, and a 3-piece rough-in for a future bathroom, providing excellent potential for expanded living space. Located in the growing Stone Mill community, Lowell offers the perfect blend of small-town charm and modern convenience. Enjoy local parks, dining, shopping, community events, and highly rated schools. Commuters will appreciate the easy access to I-65, Route 2, and Route 41, making travel to Chicago suburbs quick and convenient. Ask about builder incentives and financing options available through preferred lenders. Pictures are of the model home with similar finishes and features. Actual home, colors, materials, and selections may vary.
Full Property Details
Full Property Details for 5744 Onyx Ave
General
- Price: $416,540
- HOA FEE: $350
- Taxes: $50 (2026)
- Status: Pending
- Type: Single Family
- Source: GNIAR
- MLS ID: 840907
- Updated: 6/18/2026
- Added to Site: 18 day(s) ago
Interior
- Number of Rooms: 9
- Interior Features: Entrance Foyer, Walk-In Closet(s), Stone Counters, Pantry, Open Floorplan, Kitchen Island, High Ceilings
- Appliances: None
Rooms
Bathrooms
- Total Bathrooms: 3
- Full Bathrooms: 2
- Half Bathrooms: 1
Bedrooms
- Total Bedrooms: 4
Parking
- Garage Spaces: 2
- Parking Features: Attached, Garage Faces Front, Driveway, Concrete, Garage Door Opener
Location
- County: Lake
- Township: Cedar Creek
- Subdivision: Stone Mill
- Driving Directions: From I65 take Rt 2 East to Grant St. Turn left on Grant. Take Grant St to Belshaw road, turn right. Neighborhood is a quarter mile down on the right side. Use the address 5920 Belshaw Rd for GPS directions to the neighborhood
School Information
- High School District: Tri-Creek
Community
- Association: Yes
- Assoc. Fees Include: None
Heating & Cooling
- Heating Type: Forced Air, Natural Gas
Structural Information
- Square Feet: 2,484
- Year Built: 2026
Lot Features
- Lot Size (Acres): 0.2479
- Lot Size (Sq. Ft.): 10,800
- Lot Features: Back Yard, Landscaped, Front Yard
Financial Considerations
- Association Fee: $350
- Tax Amount: $50
- Tax Year: 2026
- Terms: Cash, VA Loan, USDA Loan, FHA, Conventional
Disclosures and Reports
- Legal Description: Stone Mill lot 184
- Property ID: Tbd
Listed by Better Homes and Gardens Real
Get Pre-Approved Today
Get a Great Insurance Rate
Price & Sales History for 5744 Onyx Ave
Date
Details
Price
Change
Source
6/18/2026
Listed
$416,540
—
MLS
Disclaimer: Historical sales information is derived from public records provided by the county offices. Information is not guaranteed and should be independently verified.

Estimate the Cost
Estimate the Cost for 5744 Onyx Ave
5744 Onyx Avenue, Lowell, IN 46356 (MLS# 840907) is a Single Family property with 4 bedrooms, 2 full bathrooms and 1 partial bathroom. 5744 Onyx Avenue is currently listed for $416,540 and was received on June 18, 2026. Want to learn more about 5744 Onyx Avenue? Do you have questions about finding other Single Family real estate for sale in Lowell? You can browse all Lowell real estate or contact a Coldwell Banker agent to request more information.