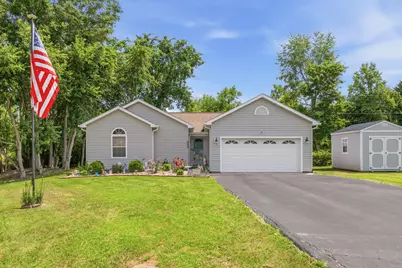
This is a carousel with tiles that activate property listing cards. Use the previous and next buttons to navigate.
1/1
$234,000
This is a carousel with tiles that activate property listing cards. Use the previous and next buttons to navigate.
1/1
Property Description
Welcome home to this beautifully updated 3-bedroom, 2-bath ranch nestled on a quiet cul-de-sac in Marion! This move-in ready home offers an inviting open layout with luxury vinyl plank flooring throughout and a spacious living room centered around a cozy gas fireplace. The bright kitchen features white cabinetry, granite countertops, and a full suite of stainless steel appliances that are just 2 years old. The generous primary suite includes a walk-in closet and private ensuite bath with a stand-up shower, while the two additional bedrooms offer plenty of space for family, guests, or a home office. Step outside to enjoy the maintenance-free deck overlooking the newly fenced backyard, providing the perfect space for entertaining, relaxing, or pets to play. Major updates provide peace of mind, including a roof that's just 4 years old and a furnace and central air system replaced only 1 year ago. Tucked away in a desirable cul-de-sac location while remaining close to shopping, dining, schools, and everyday conveniences, this home is the complete package. Schedule your private showing today!
Full Property Details
Full Property Details for 3811 S Walnut Bend
General
- Sold For: $234,000
- HOA FEE: $150
- Taxes: $654 (2025)
- Status: Closed
- Type: Single Family
- Source: GNIAR
- MLS ID: 842031
- Added to Site: 98 day(s) ago
Interior
- Number of Rooms: 6
- Interior Features: Ceiling Fan(s), Walk-In Closet(s), Open Floorplan, Eat-in Kitchen
- Fireplace: Yes
- Number of Fireplaces: 1
- Appliances: Dryer, Washer, Refrigerator, Microwave, Dishwasher
Rooms
Bathrooms
- Total Bathrooms: 2
- Full Bathrooms: 1
- 3/4 Bathrooms: 1
Bedrooms
- Total Bedrooms: 3
Exterior
- Exterior Features: Private Yard
Parking
- Garage Spaces: 2
- Parking Features: Attached, Paved, Garage Door Opener
Location
- County: Grant
- Township: Center
- Subdivision: Brookhaven Add Sec 3
- Driving Directions: Garthwaite rd to Eastridge dr to S Walnut bend to house
Community
- Association: Yes
- Assoc. Fees Include: Other
Heating & Cooling
- Heating Type: Forced Air, Natural Gas
Structural Information
- Square Feet: 1,482
- Year Built: 1996
Lot Features
- Lot Size (Acres): 0.482
- Lot Size (Sq. Ft.): 20,995.92
- Lot Features: Back Yard, Wooded, Private, Landscaped, Front Yard, Cul-De-Sac
Financial Considerations
- Association Fee: $150
- Tax Amount: $654
- Tax Year: 2025
- Terms: Cash, VA Loan, FHA, Conventional
Disclosures and Reports
- Legal Description: 05-14-3354 LOT 54 BROOKHAVEN SEC 3
- Property ID: 270721101018000001
Listed by Village Realty of Indiana, Inc
Sold by Non-Member MLS Office

Get Pre-Approved Today
Schools
Schools serving 3811 S Walnut Bend
School District:Marion Community Schools
| Name | Grades | Distance |
|---|---|---|
Frances Slocum Elementary School 2909 South Torrence Street, Marion, IN 46953 | PK-4 | 2.8 mi |
Mcculloch Junior High School 3528 South Washington Street, Marion, IN 46953 | 7-8 | 2.8 mi |
Marion High School, Marion, IN 750 West 26th Street, Marion, IN 46953 | 9-12 | 3 mi |
Disclaimer:
School attendance boundaries provided by ATTOM Data Solutions and are for reference only. Contact the school directly to verify enrollment eligibility.
Price & Sales History for 3811 S Walnut Bend
Date
Details
Price
Change
Source
9/08/2026
Sold
$234,000
-6.4%
MLS
7/09/2026
Listed
$249,999
—
MLS
Disclaimer: Historical sales information is derived from public records provided by the county offices. Information is not guaranteed and should be independently verified.
3811 S Walnut Bend, Marion, IN 46953 (MLS# 842031) is a Single Family property that was sold at $234,000 on September 08, 2026. Want to learn more about 3811 S Walnut Bend? Do you have questions about finding other Single Family real estate for sale in Marion? You can browse all Marion real estate or contact a Coldwell Banker agent to request more information.