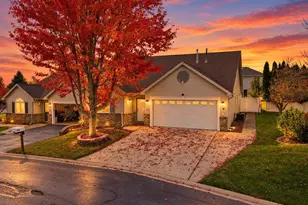
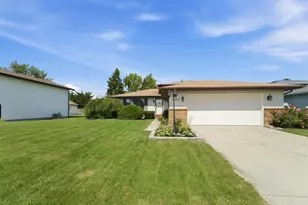
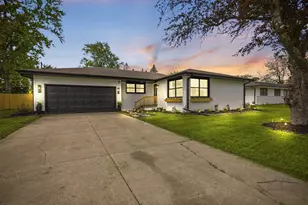
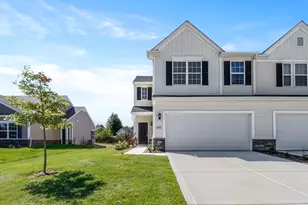
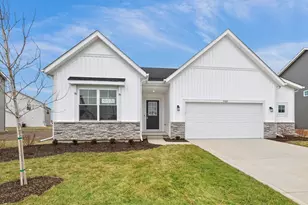
This is a carousel with tiles that activate property listing cards. Use the previous and next buttons to navigate.
1/1
$397,500
This is a carousel with tiles that activate property listing cards. Use the previous and next buttons to navigate.
1/1
Property Description
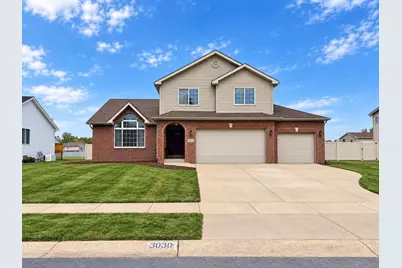
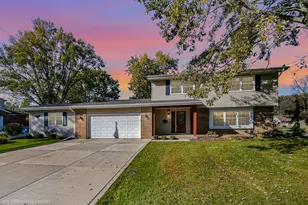
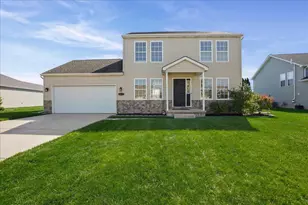
SPACE, STYLE, & VALUE! This move-in-ready 4-bedroom, 2.5-bath home offers an impressive 2,429 finished square feet above grade, plus a full partially finished basement ready for so many possibilities! Build in 2006 and beautifully updated, this home offers the space and features buyers are looking for. The completely updated eat-in kitchen features modern finishes, plenty of workspace and kitchen appliance that stay. Enjoy multiple living and entertaining areas including a spacious family room/den, formal dining room and TWO fireplaces! The generous primary suite features a huge private bath with a soaking tup, separate stand- up shower, walk-in closet, and plenty of room to unwind. Downstairs, the basement offers even more space for a future rec room, home gym, office, playroom, or additional storage. Outside, enjoy the fenced backyard and wood deck, perfect for relaxing or entertaining. An attached THREE-CAR GARAGE completes the package. Great location, move-in ready fully updated condition and an AMAZING PRICE for this much square footage- this one offers tremendous value!
Full Property Details
Full Property Details for 3030 W 65th Ave
General
- Sold For: $397,500
- Taxes: $3,527 (2024)
- Status: Closed
- Type: Single Family
- Source: GNIAR
- MLS ID: 845120
- Added to Site: 51 day(s) ago
Interior
- Number of Rooms: 11
- Interior Features: Cathedral Ceiling(s), Walk-In Closet(s), Stone Counters, Soaking Tub, His and Hers Closets, Eat-in Kitchen, Entrance Foyer
- Fireplace: Yes
- Number of Fireplaces: 2
- Appliances: Dishwasher, Stainless Steel Appliance(s), Refrigerator, Microwave, Gas Range
Rooms
Bathrooms
- Total Bathrooms: 3
- Full Bathrooms: 2
- Half Bathrooms: 1
Bedrooms
- Total Bedrooms: 4
Parking
- Garage Spaces: 3
- Parking Features: Attached, Garage Faces Front, Garage Door Opener
Location
- County: Lake
- Township: Ross
- Subdivision: Innsbrook 07
- Driving Directions: Taft St to W 65th Ave. Head West on W 65th. Follow the Road until you get to 3030 which will be on the Right.
Heating & Cooling
- Heating Type: Forced Air, Natural Gas
Structural Information
- Square Feet: 2,429
- Year Built: 2006
Lot Features
- Lot Size (Acres): 0.317
- Lot Size (Sq. Ft.): 13,809
- Lot Features: Back Yard
Financial Considerations
- Tax Amount: $3,527
- Tax Year: 2024
- Terms: Cash, VA Loan, FHA, Conventional
Disclosures and Reports
- Legal Description: INNSBROOK UNIT NO. 7 LOT 50
- Property ID: 451207280014000030
Listed by Starz Realty, LLC
Sold by McColly Real Estate
Get Pre-Approved Today
Schools
Schools serving 3030 W 65th Ave
School District:Merrillville Community School
| Name | Grades | Distance |
|---|---|---|
Edgar L Miller Elementary School 5901 Waite Street, Merrillville, IN 46410 | K-4 | 0.7 mi |
Pierce Middle School, Merrillville, IN 199 East 70th Place, Merrillville, IN 46410 | 7-8 | 2.3 mi |
Merrillville High School 276 East 68th Place, Merrillville, IN 46410 | 9-12 | 2.2 mi |
Disclaimer:
School attendance boundaries provided by ATTOM Data Solutions and are for reference only. Contact the school directly to verify enrollment eligibility.
Price & Sales History for 3030 W 65th Ave
Date
Details
Price
Change
Source
10/21/2026
Sold
$397,500
-2.81%
MLS
10/10/2026
Price Reduced
$409,000
-2.39%
MLS
9/10/2026
Listed
$419,000
—
MLS
Disclaimer: Historical sales information is derived from public records provided by the county offices. Information is not guaranteed and should be independently verified.
3030 W 65th Avenue, Merrillville, IN 46410 (MLS# 845120) is a Single Family property that was sold at $397,500 on October 21, 2026. Want to learn more about 3030 W 65th Avenue? Do you have questions about finding other Single Family real estate for sale in Merrillville? You can browse all Merrillville real estate or contact a Coldwell Banker agent to request more information.