This is a carousel with tiles that activate property listing cards. Use the previous and next buttons to navigate.
1/1
$316,000
This is a carousel with tiles that activate property listing cards. Use the previous and next buttons to navigate.
1/1
Property Description
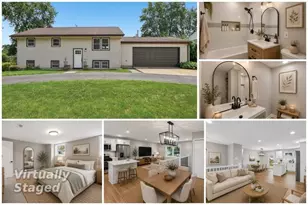
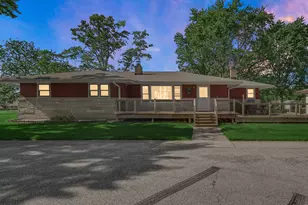
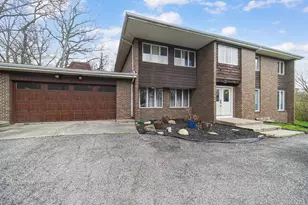
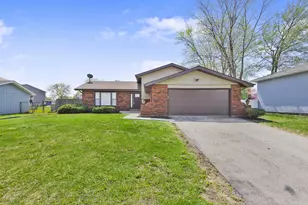
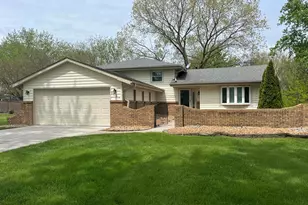
Tour this beautifully updated 4-bedroom, 2-bath bi-level home, starting with the convenient circular driveway and welcoming entry. Inside, modern updates begin with luxury wood-look stair flooring and a refreshed staircase leading to a bright main living area with recessed can lighting. The all-new kitchen is designed to impress with white cabinetry, white veined quartz countertops, stainless steel appliances, a center island with seating overhang, and farmhouse-style chandelier lighting. From the kitchen, a full-glass door opens to an extended deck overlooking the large fenced backyard"ideal for grilling, entertaining, and relaxing outdoors. The main level includes comfortable carpeted bedrooms with ceiling fans and a private primary ensuite bath featuring a marble-look shower, ceramic tile plank flooring, and a spa-inspired finish. The finished lower level expands the home with a spacious family room, den/flex area, updated second bath with marble-look shower, an oversized fourth bedroom with double closets and double windows, plus an extra-large laundry area. Enjoy interior access to the two-car garage and backyard access to a patio area with brick accents and a fire pit space.
Full Property Details
Full Property Details for 3701 W 79th Pl
General
- Sold For: $316,000
- Taxes: $895 (2024)
- Status: Closed
- Type: Single Family
- Source: GNIAR
- MLS ID: 842160
- Added to Site: 46 day(s) ago
Interior
- Number of Rooms: 10
- Interior Features: Ceiling Fan(s), Other, Kitchen Island
- Appliances: Dryer, Stainless Steel Appliance(s)
Rooms
Bathrooms
- Total Bathrooms: 2
- Full Bathrooms: 2
Bedrooms
- Total Bedrooms: 4
Parking
- Garage Spaces: 2
- Parking Features: Driveway, Garage Faces Front
Location
- County: Lake
- Township: Ross
- Subdivision: Lincoln Gdns
- Driving Directions: US 30 to Whitcomb N. to 79th Place E. to property.
School Information
- High School District: Merrillville
Heating & Cooling
- Heating Type: Forced Air
Structural Information
- Square Feet: 2,812
- Year Built: 1962
Lot Features
- Lot Size (Acres): 0.22
- Lot Size (Sq. Ft.): 9,583
- Lot Features: Back Yard, Front Yard
- Zoning: residential
Financial Considerations
- Tax Amount: $895
- Tax Year: 2024
- Terms: Cash, FHA, Conventional
Disclosures and Reports
- Legal Description: LINCOLN GARDENS ALL L.9 BL.3
- Property ID: 451219252009000030
Listed by Continental Real Estate Group,
Sold by @properties/Christie's Intl RE

Get Pre-Approved Today
Schools
Schools serving 3701 W 79th Pl
School District:Merrillville Community School
| Name | Grades | Distance |
|---|---|---|
Jonas E Salk Elementary School, Merrillville, IN 3001 West 77th Avenue, Merrillville, IN 46410 | K-4 | 0.6 mi |
Pierce Middle School, Merrillville, IN 199 East 70th Place, Merrillville, IN 46410 | 7-8 | 2.9 mi |
Merrillville High School 276 East 68th Place, Merrillville, IN 46410 | 9-12 | 3.1 mi |
Disclaimer:
School attendance boundaries provided by ATTOM Data Solutions and are for reference only. Contact the school directly to verify enrollment eligibility.
Price & Sales History for 3701 W 79th Pl
Date
Details
Price
Change
Source
8/24/2026
Sold
$316,000
-5.67%
MLS
7/12/2026
Listed
$334,999
—
MLS
Disclaimer: Historical sales information is derived from public records provided by the county offices. Information is not guaranteed and should be independently verified.
3701 W 79th Place, Merrillville, IN 46410 (MLS# 842160) is a Single Family property that was sold at $316,000 on August 24, 2026. Want to learn more about 3701 W 79th Place? Do you have questions about finding other Single Family real estate for sale in Merrillville? You can browse all Merrillville real estate or contact a Coldwell Banker agent to request more information.