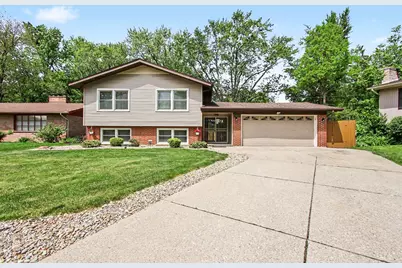
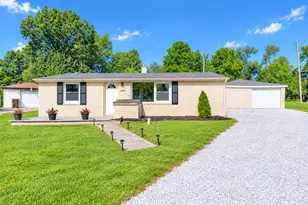
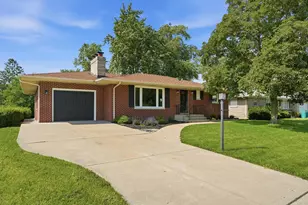
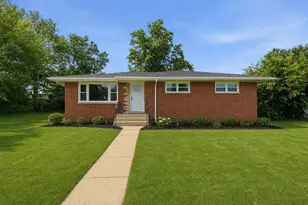
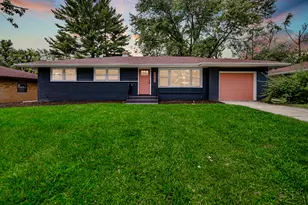
This is a carousel with tiles that activate property listing cards. Use the previous and next buttons to navigate.
1/1
$307,000
This is a carousel with tiles that activate property listing cards. Use the previous and next buttons to navigate.
1/1
Property Description
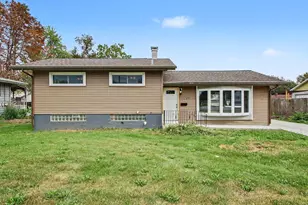
Move-in ready 3-bedroom 2-bathroom home with an ultimate backyard for entertaining! Enjoy your own fully fenced backyard oasis featuring a pergola, hot tub, stoage shed and spacious patio--ideal for hosting family and friends all year long. Inside, the upper level showcases beautiful hardwood flooring throughout and includes three electric fireplaces that will remain with the home, adding warmth and character. The finished lower level is designed for entertainment, complete with a movie theater room, a 3/4 bathroom, and a versatile flex room that is perfect for a game room, home office, workout space, or potential 4th bedroom. Enjoy peace of mind with numerous major updates already completed, including new windows, furnace, central air conditioning, and water heater--all replaced in 2023. Air ducts were recently professionally cleaned, making this home truly move-in ready. Conveniently located near shopping, dining and major highways. Schedule a showing today!
Full Property Details
Full Property Details for 5300 Garfield St
General
- Sold For: $307,000
- Taxes: $1,819 (2026)
- Status: Closed
- Type: Single Family
- Source: GNIAR
- MLS ID: 839736
- Added to Site: 90 day(s) ago
Interior
- Number of Rooms: 7
- Interior Features: Ceiling Fan(s), Kitchen Island, Entrance Foyer
- Appliances: Dryer, Washer, Refrigerator, Microwave, Gas Water Heater, Gas Range, Dishwasher
Rooms
Bathrooms
- Total Bathrooms: 2
- Full Bathrooms: 1
- 3/4 Bathrooms: 1
Bedrooms
- Total Bedrooms: 3
Exterior
- Exterior Features: Private Yard
Parking
- Garage Spaces: 2
- Parking Features: Attached, Driveway, Garage Door Opener
Location
- County: Lake
- Township: Ross
- Subdivision: Meadowdale 03
- Driving Directions: Rt 30, north on Cleveland (Rt 55) to W 54th Ave, left on Richard Gordon Hatcher Blvd, Left on W 53rd Pl, right on Garfield St, house on left of cul-de-sac.
Heating & Cooling
- Heating Type: Natural Gas
Structural Information
- Square Feet: 2,459
- Year Built: 1964
Lot Features
- Lot Size (Acres): 0.156
- Lot Size (Sq. Ft.): 6,795
- Lot Features: Back Yard, Landscaped, Cul-De-Sac
Financial Considerations
- Tax Amount: $1,819
- Tax Year: 2026
- Terms: Cash, VA Loan, FHA, Conventional
Disclosures and Reports
- Legal Description: MEADOWDALE 3RD SUBDIVISION ALL L.11
- Property ID: 451205227021000031
Listed by BHHS Executive Realty
Sold by Baird & Warner Res. Sales Inc.

Get Pre-Approved Today
Schools
Schools serving 5300 Garfield St
School District:Merrillville Community School
| Name | Grades | Distance |
|---|---|---|
Edgar L Miller Elementary School 5901 Waite Street, Merrillville, IN 46410 | K-4 | 1.2 mi |
Pierce Middle School, Merrillville, IN 199 East 70th Place, Merrillville, IN 46410 | 7-8 | 2.7 mi |
Merrillville High School 276 East 68th Place, Merrillville, IN 46410 | 9-12 | 2.4 mi |
Disclaimer:
School attendance boundaries provided by ATTOM Data Solutions and are for reference only. Contact the school directly to verify enrollment eligibility.
Price & Sales History for 5300 Garfield St
Date
Details
Price
Change
Source
7/15/2026
Sold
$307,000
-0.97%
MLS
5/29/2026
Listed
$309,999
—
MLS
Disclaimer: Historical sales information is derived from public records provided by the county offices. Information is not guaranteed and should be independently verified.
5300 Garfield Street, Merrillville, IN 46410 (MLS# 839736) is a Single Family property that was sold at $307,000 on July 15, 2026. Want to learn more about 5300 Garfield Street? Do you have questions about finding other Single Family real estate for sale in Merrillville? You can browse all Merrillville real estate or contact a Coldwell Banker agent to request more information.