This is a carousel with tiles that activate property listing cards. Use the previous and next buttons to navigate.
1/1
$210,000
This is a carousel with tiles that activate property listing cards. Use the previous and next buttons to navigate.
1/1
Property Description
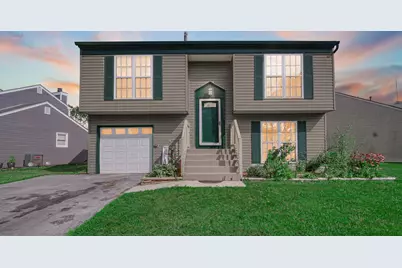
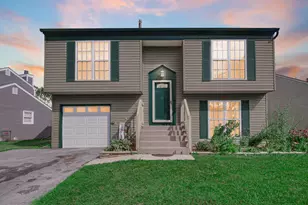
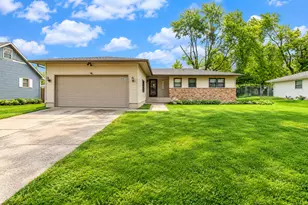
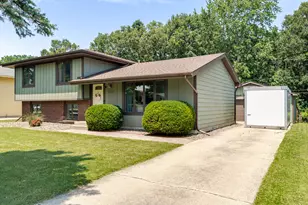
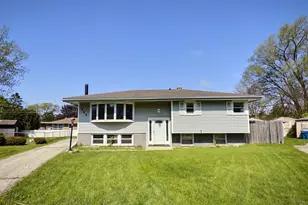
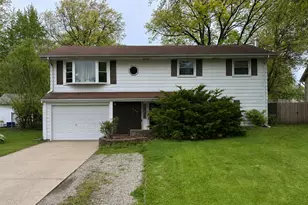
Welcome to this modern 3 bedrooms, 2 bathrooms bi-level, with an attached 1-car garage. The open-concept main level offers a generous living room with vinyl plank flooring and an abundance of natural light. The bright living area flows seamlessly into the dining room and eat-in kitchen, complete with ample white cabinetry and stainless-steel appliances. The upper level also includes two spacious bedrooms with plush carpeting and mirrored closet doors, along with a full bathroom. Downstairs, the finished lower level provides additional living space highlighted by a cozy wood-burning fireplace, new carpeting, and sliding glass doors that lead to the fully fenced backyard. Outside, you'll find two storage sheds, offering plenty of room for tools, lawn equipment, and seasonal storage. The third bedroom is conveniently located on the lower level, making it ideal as a guest room, home office, or private retreat. A second 3/4 bath showcasing a beautifully tiled shower and stylish flooring. Conveniently located just minutes from I-65, shopping, dining, and everyday amenities, this home offers the perfect combination of comfort, and functionality. Whether you're a first-time homebuyer, looking to upsize, or searching for an investment opportunity, this move-in-ready bi-level is one you won't want to miss.
Full Property Details
Full Property Details for 5939 Fillmore Pl
General
- Sold For: $210,000
- Taxes: $1,845 (2025)
- Status: Closed
- Type: Single Family
- Source: GNIAR
- MLS ID: 843403
- Added to Site: 64 day(s) ago
Interior
- Number of Rooms: 6
- Interior Features: Eat-in Kitchen
- Fireplace: Yes
- Number of Fireplaces: 1
- Appliances: Dishwasher, Refrigerator, Range
Rooms
Bathrooms
- Total Bathrooms: 2
- Full Bathrooms: 1
- 3/4 Bathrooms: 1
Bedrooms
- Total Bedrooms: 3
Parking
- Garage Spaces: 1
- Parking Features: Attached, Driveway
Location
- County: Lake
- Township: Ross
- Subdivision: Barclay Village 02
- Driving Directions: 61st Ave, left on Polk Place, to Fillmore
School Information
- High School District: Merrillville
Heating & Cooling
- Heating Type: Forced Air
Structural Information
- Square Feet: 1,544
- Year Built: 1981
Lot Features
- Lot Size (Acres): 0.15
- Lot Size (Sq. Ft.): 6,534
- Lot Features: Back Yard, Front Yard
Financial Considerations
- Tax Amount: $1,845
- Tax Year: 2025
- Terms: Cash, VA Loan, Conventional
Disclosures and Reports
- Legal Description: BARCLAY VILLAGE UNIT 2 LOT 92
- Property ID: 451204379002000030
Listed by Keller Williams Preferred Real
Sold by Listing Leaders

Get Pre-Approved Today
Schools
Schools serving 5939 Fillmore Pl
School District:Merrillville Community School
| Name | Grades | Distance |
|---|---|---|
Henry P Fieler Elementary School 407 West 61st Avenue, Merrillville, IN 46410 | PK-4 | 0.5 mi |
Pierce Middle School, Merrillville, IN 199 East 70th Place, Merrillville, IN 46410 | 7-8 | 1.8 mi |
Merrillville High School 276 East 68th Place, Merrillville, IN 46410 | 9-12 | 1.5 mi |
Disclaimer:
School attendance boundaries provided by ATTOM Data Solutions and are for reference only. Contact the school directly to verify enrollment eligibility.
Price & Sales History for 5939 Fillmore Pl
Date
Details
Price
Change
Source
8/21/2026
Sold
$210,000
-4.5%
MLS
8/04/2026
Listed
$219,900
—
MLS
Disclaimer: Historical sales information is derived from public records provided by the county offices. Information is not guaranteed and should be independently verified.
5939 Fillmore Place, Merrillville, IN 46410 (MLS# 843403) is a Single Family property that was sold at $210,000 on August 21, 2026. Want to learn more about 5939 Fillmore Place? Do you have questions about finding other Single Family real estate for sale in Merrillville? You can browse all Merrillville real estate or contact a Coldwell Banker agent to request more information.