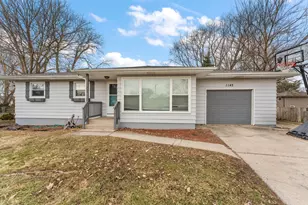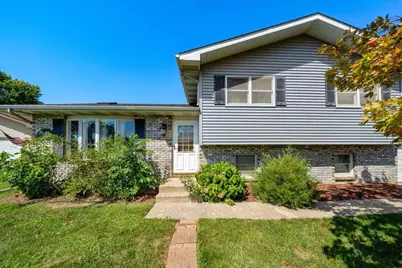
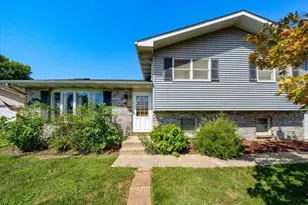

This is a carousel with tiles that activate property listing cards. Use the previous and next buttons to navigate.
1/1
$284,000
This is a carousel with tiles that activate property listing cards. Use the previous and next buttons to navigate.
1/1
Property Description
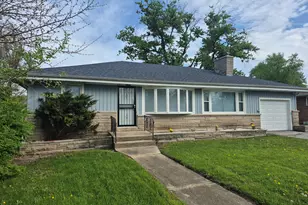
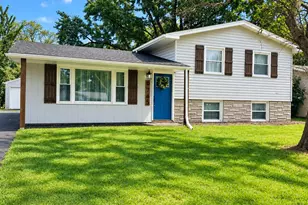
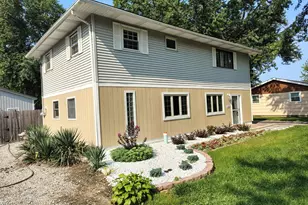
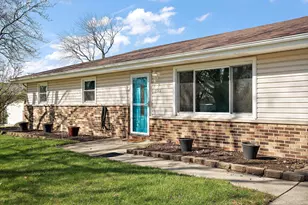
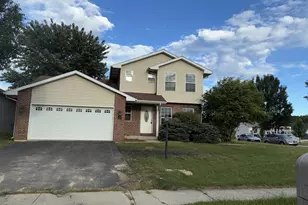
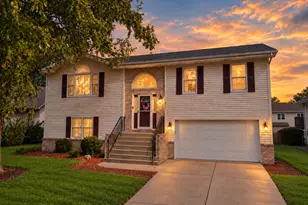
Step into this inviting 4-bedroom, 2-bath home that's been thoughtfully cared for and offers plenty of space for comfortable living. The open-concept layout seamlessly connects the living room, dining area, and kitchen perfect for hosting guests or enjoying everyday moments. The kitchen features modern stainless steel appliances and a striking backsplash that adds a touch of personality. A new furnace installed within the past year ensures year-round comfort and peace of mind. Upstairs, you'll find three well-sized bedrooms and a full bathroom. The lower level includes a second living or entertainment area, a fourth bedroom, and another full bathroom ideal for guests, a home office, or flexible family living. Step outside to your private backyard retreat, complete with a relaxing sunroom, a spacious deck, two storage sheds, and a fully fenced yard perfect for outdoor enjoyment, gardening, or pets.This move-in ready home offers both style and functionality schedule your showing today!
Full Property Details
Full Property Details for 7520 Johnson St
General
- Sold For: $284,000
- Taxes: $2,919 (2024)
- Status: Closed
- Type: Single Family
- Source: GNIAR
- MLS ID: 844277
- Added to Site: 46 day(s) ago
Interior
- Number of Rooms: 8
- Interior Features: Ceiling Fan(s), Walk-In Closet(s), Pantry, High Ceilings, Entrance Foyer
- Appliances: Dryer, Washer, Refrigerator, Range, Microwave, Dishwasher
Rooms
Bathrooms
- Total Bathrooms: 2
- Full Bathrooms: 1
- 3/4 Bathrooms: 1
Bedrooms
- Total Bedrooms: 4
Exterior
- Exterior Features: Private Yard
Parking
- Garage Spaces: 2
Location
- County: Lake
- Township: Ross
- Subdivision: Savannah Ridge 06
- Driving Directions: Take Route 30 east to Taft. Left on Taft, right onto 73rd Ave, right onto Grant St, left onto 74th Place, right onto Johnson Street. It is on the right hand side of the street.
Heating & Cooling
- Heating Type: Forced Air, Other, Natural Gas
Structural Information
- Square Feet: 1,816
- Year Built: 1991
Lot Features
- Lot Size (Acres): 0.23
- Lot Size (Sq. Ft.): 10,018.8
- Lot Features: Paved
Financial Considerations
- Tax Amount: $2,919
- Tax Year: 2024
- Terms: Cash, VA Loan, FHA, Conventional
Disclosures and Reports
- Legal Description: SAVANNAH RIDGE UNIT 6 LOT #212
- Property ID: 451216352001000030
Get Pre-Approved Today
Schools
Schools serving 7520 Johnson St
School District:Merrillville Community School
| Name | Grades | Distance |
|---|---|---|
Homer Iddings Elementary School 7249 Van Buren Street, Merrillville, IN 46410 | K-4 | 0.6 mi |
Pierce Middle School, Merrillville, IN 199 East 70th Place, Merrillville, IN 46410 | 7-8 | 1.4 mi |
Merrillville High School 276 East 68th Place, Merrillville, IN 46410 | 9-12 | 1.6 mi |
Disclaimer:
School attendance boundaries provided by ATTOM Data Solutions and are for reference only. Contact the school directly to verify enrollment eligibility.
Price & Sales History for 7520 Johnson St
Date
Details
Price
Change
Source
9/03/2026
Sold
$284,000
-5.33%
MLS
8/25/2026
Listed
$300,000
—
MLS
Disclaimer: Historical sales information is derived from public records provided by the county offices. Information is not guaranteed and should be independently verified.
7520 Johnson Street, Merrillville, IN 46410 (MLS# 844277) is a Single Family property that was sold at $284,000 on September 03, 2026. This property was listed by Mel Warren-Williams from our Northwest Indiana Office.Want to learn more about 7520 Johnson Street? Do you have questions about finding other Single Family real estate for sale in Merrillville? You can browse all Merrillville real estate or contact a Coldwell Banker agent to request more information.