This is a carousel with tiles that activate property listing cards. Use the previous and next buttons to navigate.
1/1
$435,700
This is a carousel with tiles that activate property listing cards. Use the previous and next buttons to navigate.
1/1
Property Description
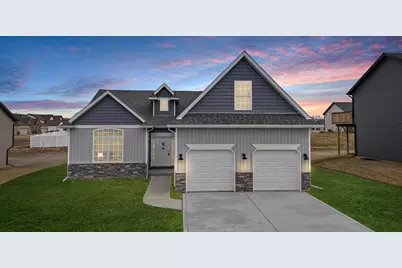
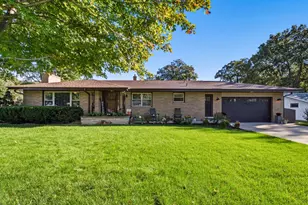
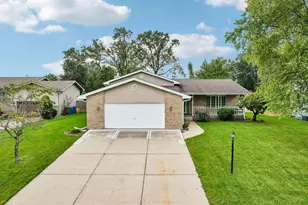
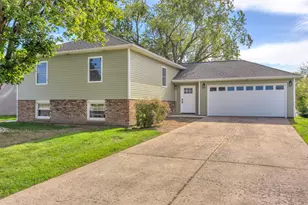
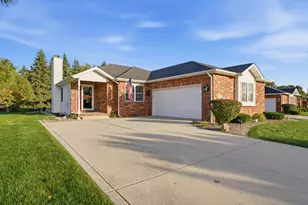
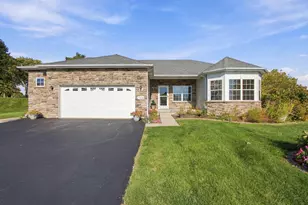
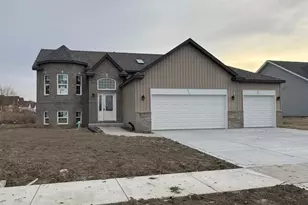
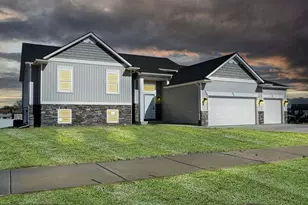
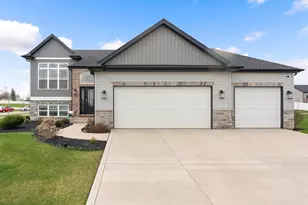
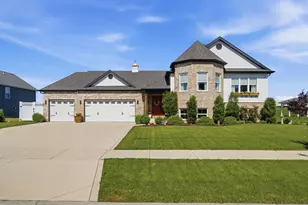
NOW COMPLETE !!!! The Lilly ranch model in the desirable new Liberty Estates subdivision. This lovely custom ranch offers 3 bedrooms, (optional 4th bedroom in basement), 2 baths, an open floor plan w/ 14' cathedral ceilings, generous kitchen space, and a full basement. Owners suite has Two walk-in closets and a whirlpool/double sink bath. Granite tops, abundant custom trim accents, upgraded lighting & flooring are a few accents you will love. Subdivision amenities include central pond w/ fountain, butterfly park, multiple dog-parks, sidewalks, and a pending 20 acre multi-feature regional park and regional bike path adjacent! Shopping, grocery, medical etc are minutes away! Contact us for BUILDER INCENTIVES!
Full Property Details
Full Property Details for 8309 Dylan Dr
General
- Sold For: $435,700
- HOA FEE: $42/month
- HOA FEE FREQ.: Annually
- Taxes: (2024)
- Status: Closed
- Type: Single Family
- Source: MRED
- MLS ID: 12431997
- Added to Site: 400 day(s) ago
Rooms
Bathrooms
- Total Bathrooms: 2
- Full Bathrooms: 2
Bedrooms
- Total Bedrooms: 3
Parking
- Garage: Yes
- Attached garage: Yes
- Garage Spaces: 2
- Total Spaces: 2
- Parking Features: Yes, Attached, Garage
Location
- Area: Indiana - Merrillville
- County: Lake
- Driving Directions: Take us rt 30 to whitcomb ( turn by lexus) half mile down the road turn left at the liberty estates entrance, 84th and go all the way down to Dylan and turn left.
Community
- Assoc. Fees Include: None
- Mgmt. Company: Luxor Homes
Heating & Cooling
- Cooling Type: Central Air Conditioning
- Heating Type: Natural Gas
Utilities
- Water: Public
Structural Information
- Architectural Style: Ranch
- Construction: Vinyl Siding, Brick
- Exterior Const.: Vinyl Siding, Brick
- Basement Desc.: Unfinished, Full
- Square Feet: 2,082
- Sq. Ft. Source: Builder
- Year Built: 2026
Lot Features
- Lot Size Range: Less than .25 Acre
- Lot Dimensions: 75 x 125
Financial Considerations
- Association Fee: $500
- Assoc Fee Freq.: Annually
- Assessment Year: 2026
- Tax Year: 2024
Disclosures and Reports
- Ownership: Fee Simple with Homeowners Association
- Special Conditions: Home Warranty
- Property ID: 451219477028000030
Listed by McColly Real Estate
Sold by Realty of America, LLC

Get Pre-Approved Today
Schools
Schools serving 8309 Dylan Dr
School District:Merrillville Community School
| Name | Grades | Distance |
|---|---|---|
Jonas E Salk Elementary School, Merrillville, IN 3001 West 77th Avenue, Merrillville, IN 46410 | K-4 | 0.8 mi |
Pierce Middle School, Merrillville, IN 199 East 70th Place, Merrillville, IN 46410 | 7-8 | 2.8 mi |
Merrillville High School 276 East 68th Place, Merrillville, IN 46410 | 9-12 | 3 mi |
Disclaimer:
School attendance boundaries provided by ATTOM Data Solutions and are for reference only. Contact the school directly to verify enrollment eligibility.
Price & Sales History for 8309 Dylan Dr
Date
Details
Price
Change
Source
7/15/2026
Sold
$435,700
2.01%
MLS
12/18/2025
Price Reduced
$427,100
-0.02%
MLS
11/28/2025
Price Reduced
$427,200
-0.02%
MLS
10/16/2025
Price Reduced
$427,300
-0.02%
MLS
8/13/2025
Price Reduced
$427,400
-0.23%
MLS
7/28/2025
Listed
$428,400
—
MLS
Disclaimer: Historical sales information is derived from public records provided by the county offices. Information is not guaranteed and should be independently verified.
8309 Dylan Drive, Merrillville, IN 46410 (MLS# 12431997) is a Single Family property that was sold at $435,700 on July 15, 2026. Want to learn more about 8309 Dylan Drive? Do you have questions about finding other Single Family real estate for sale in Merrillville? You can browse all Merrillville real estate or contact a Coldwell Banker agent to request more information.