This is a carousel with tiles that activate property listing cards. Use the previous and next buttons to navigate.
1/1
$350,000
This is a carousel with tiles that activate property listing cards. Use the previous and next buttons to navigate.
1/1
Property Description
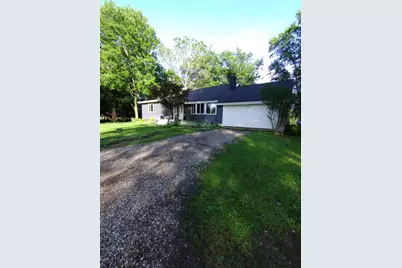
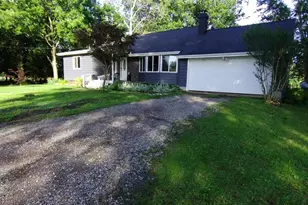
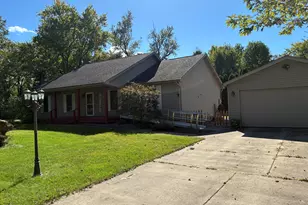
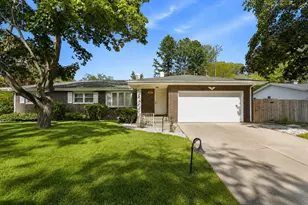
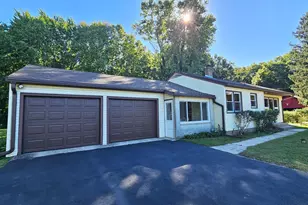
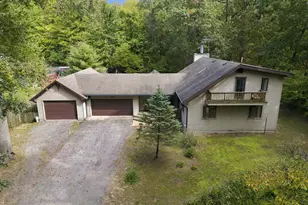
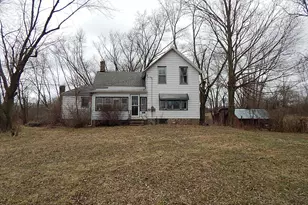
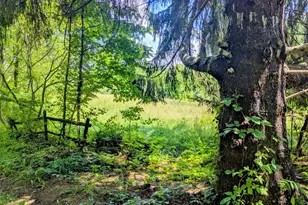
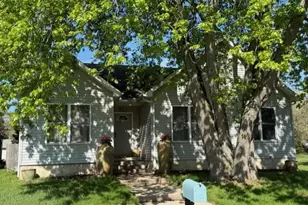
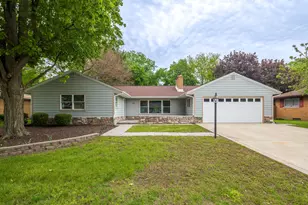
Welcome home to this delightful hobby farm and outdoor enthusiast's paradise! Nestled in a private, secluded setting, this charming property offers 3 bedrooms, 2 bathrooms,and 2,168 square feet of comfortable living space. The spacious primary bedroom features its own private bathroom, creating a relaxing retreat at the end of the day. Just off the kitchen, you'll find a formal dining room with beautiful views of the peaceful front yard--perfect for gathering with family and friends. After dinner, unwind in the cozy living room, warmed by awood-burning stove, or relax in the family room while enjoying scenic views of deer grazing in the pasture. For the avid outdoorsman, the property offers exceptional huntingopportunities with established tree stands, a hunting hut tucked away in the woods, and abundant wildlife, including deer and turkey. Additional features include hardwood floors, afenced backyard, four-wheeler trails, an oversized two-car garage, a basement for extra storage, and the privacy you've been searching for. Whether you're looking for a hobby farm,recreational retreat, or peaceful country home, this unique property offers the perfect blend of comfort, nature, and outdoor adventure.
Full Property Details
Full Property Details for 11202 W 400 N
General
- Sold For: $350,000
- Taxes: $1,155 (2025)
- Status: Closed
- Type: Single Family
- Source: GNIAR
- MLS ID: 840628
- Added to Site: 73 day(s) ago
Interior
- Number of Rooms: 8
- Interior Features: Country Kitchen
- Fireplace: Yes
- Number of Fireplaces: 1
- Appliances: Dryer, Washer, Refrigerator, Range, Dishwasher
Rooms
Bathrooms
- Total Bathrooms: 2
- Full Bathrooms: 2
Bedrooms
- Total Bedrooms: 3
Parking
- Garage Spaces: 2
Location
- County: La Porte
- Township: Coolspring
- Subdivision: none
- Driving Directions: 421 (Franklin ST). Go West 1.2 miles to property
School Information
- High School District: Michigan City
Heating & Cooling
- Heating Type: Forced Air
Structural Information
- Square Feet: 2,578
- Year Built: 1959
Lot Features
- Lot Size (Acres): 10
- Lot Size (Sq. Ft.): 435,600
- Lot Features: Horses Allowed
Financial Considerations
- Tax Amount: $1,155
- Tax Year: 2025
- Terms: Cash, Conventional
Disclosures and Reports
- Legal Description: 11-05-18-200-013 PCE CMG 988.72 FT W OF NE COR OF NE 1/4 S18 T37 R4 10.0 AC
- Property ID: 460518200013000046
Listed by Dream Team Agents, LLC
Sold by @properties/Christie's Intl RE

Get Pre-Approved Today
Schools
Schools serving 11202 W 400 N
School District:Michigan City Area Schools
| Name | Grades | Distance |
|---|---|---|
Pine Elementary School 1660 Co Line Rd, Michigan City, IN 46360 | PK-6 | 1.3 mi |
Barker Middle School 319 East Barker Avenue, Michigan City, IN 46360 | 7-8 | 3.1 mi |
Michigan City High School 8466 West Pahs Road, Michigan City, IN 46360 | 9-12 | 2.9 mi |
Disclaimer:
School attendance boundaries provided by ATTOM Data Solutions and are for reference only. Contact the school directly to verify enrollment eligibility.
Price & Sales History for 11202 W 400 N
Date
Details
Price
Change
Source
7/24/2026
Sold
$350,000
—
MLS
6/13/2026
Listed
$350,000
—
MLS
Disclaimer: Historical sales information is derived from public records provided by the county offices. Information is not guaranteed and should be independently verified.
11202 W 400 N, Michigan City, IN 46360 (MLS# 840628) is a Single Family property that was sold at $350,000 on July 24, 2026. Want to learn more about 11202 W 400 N? Do you have questions about finding other Single Family real estate for sale in Michigan City? You can browse all Michigan City real estate or contact a Coldwell Banker agent to request more information.