This is a carousel with tiles that activate property listing cards. Use the previous and next buttons to navigate.
1/1
$3,300,000
This is a carousel with tiles that activate property listing cards. Use the previous and next buttons to navigate.
1/1
Property Description
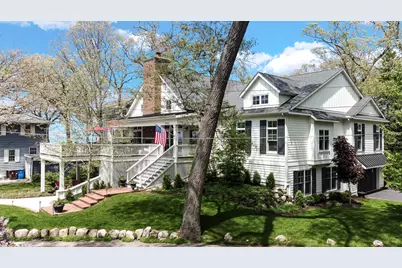
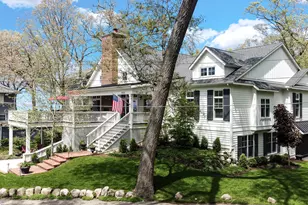
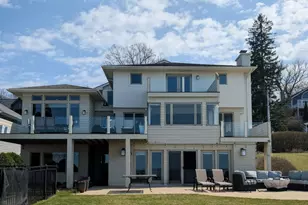
Just 240 feet from the beach, this custom built 2020 home blends timeless coastal architecture with modern craftsmanship in one of Duneland Beach's most coveted locations--where the shoreline remains open and unobstructed, preserving the wide, walkable beach experience. With 4,851 square feet, five bedrooms, and four and a half baths, the home balances relaxed lake living with exceptional detail. Cathedral ceilings, reclaimed beams, and expansive windows frame lake views throughout the open concept main level. The kitchen combines function and refinement with custom white cabinetry with crown molding, a large island topped in white oak, and quartz perimeter countertops that provide both durability and a clean, modern aesthetic. Top tier appliances include a Wolf dual oven gas range, Wolf steam oven, Sub Zero refrigerator with a separate full height Sub Zero freezer, and a Miele dishwasher. A butler's pantry and a separate bar area with beverage refrigerator complete the space. The adjoining living and dining areas center around a brick fireplace and flow naturally to both the screened porch with fireplace and the front deck with lake views and an outdoor fireplace. The main level primary suite includes a private sitting area, walk in closet, and laundry. A second bedroom with ensuite bath and a powder room complete this floor. The lower level offers a spacious recreation room, three additional bedrooms--one with an ensuite bath and two that share a full bath--dual mudroom entries, a second laundry, and a two car garage. Outdoor living continues with an outdoor shower, generous parking, and landscaping that enhances the coastal setting. This home is a rare opportunity in Duneland Beach--newer construction, exceptional design, and steps from the sand.
Full Property Details
Full Property Details for 3402 Iroquois Trail
General
- Sold For: $3,300,000
- HOA FEE: $1,100
- Taxes: $7,236 (2024)
- Status: Closed
- Type: Single Family
- Source: GNIAR
- MLS ID: 839540
- Added to Site: 105 day(s) ago
Interior
- Number of Rooms: 13
- Interior Features: Ceiling Fan(s), Walk-In Closet(s), Vaulted Ceiling(s), Stone Counters, Recessed Lighting, Pantry, Open Floorplan, Kitchen Island, High Ceilings, Entrance Foyer, Double Vanity, Crown Molding
- Fireplace: Yes
- Number of Fireplaces: 3
- Appliances: Built-In Gas Range, Washer, Stainless Steel Appliance(s), Range Hood, Refrigerator, Other, Gas Water Heater, Freezer, Dishwasher, Disposal, Dryer
Rooms
Bathrooms
- Total Bathrooms: 5
- Full Bathrooms: 2
- 3/4 Bathrooms: 2
- Half Bathrooms: 1
Bedrooms
- Total Bedrooms: 5
Exterior
- Exterior Features: Private Yard
Parking
- Garage Spaces: 2
- Parking Features: Garage Door Opener, Garage Faces Side, Driveway, Additional Parking
Location
- County: La Porte
- Township: Michigan
- Subdivision: Duneland Beach
- Driving Directions: Lake Shore Drive to Stop 34. Turn right - house will be on your left.
Community
- Association: Yes
- Assoc. Fees Include: Snow Removal, Other, Trash
Heating & Cooling
- Heating Type: Forced Air, Natural Gas
Structural Information
- Square Feet: 4,851
- Year Built: 2020
Lot Features
- Lot Size (Acres): 0.2652
- Lot Size (Sq. Ft.): 11,550
- Lot Features: Back Yard, Private, Landscaped, Corner Lot
Financial Considerations
- Association Fee: $1,100
- Tax Amount: $7,236.82
- Tax Year: 2024
- Terms: Cash, Conventional
Disclosures and Reports
- Legal Description: 41-01-12-327-011 DUNELAND BCH LOT 2 EX 4 FT N SD & W PT LOT 4 BLK 11
- Property ID: 460112327011000021
Listed by @properties/Christie's Intl RE
Sold by @properties/Christie's Intl RE

Get Pre-Approved Today
Schools
Schools serving 3402 Iroquois Trail
School District:Michigan City Area Schools
| Name | Grades | Distance |
|---|---|---|
Springfield Elementary School, Michigan City, IN 3054 West 800 North, Michigan City, IN 46360 | PK-6 | 4.4 mi |
Martin T Krueger Middle School 2001 Springland Avenue, Michigan City, IN 46360 | 7-8 | 3.1 mi |
Michigan City High School 8466 West Pahs Road, Michigan City, IN 46360 | 9-12 | 5.7 mi |
Disclaimer:
School attendance boundaries provided by ATTOM Data Solutions and are for reference only. Contact the school directly to verify enrollment eligibility.
Price & Sales History for 3402 Iroquois Trail
Date
Details
Price
Change
Source
8/03/2026
Sold
$3,300,000
—
MLS
5/26/2026
Listed
$3,300,000
—
MLS
Disclaimer: Historical sales information is derived from public records provided by the county offices. Information is not guaranteed and should be independently verified.
3402 Iroquois Trail, Michigan City, IN 46360 (MLS# 839540) is a Single Family property that was sold at $3,300,000 on August 03, 2026. Want to learn more about 3402 Iroquois Trail? Do you have questions about finding other Single Family real estate for sale in Michigan City? You can browse all Michigan City real estate or contact a Coldwell Banker agent to request more information.