![[Address not provided], Michigan City, IN 46360 - Photo 2](https://m1.cbhomes.com/p/255/845945/54b0115abf3a4a9/pds23tp.webp)
![[Address not provided], Michigan City, IN 46360 - Photo 3](https://m.cbhomes.com/p/255/845945/7e83772deE41483/pds23tp.webp)
![[Address not provided], Michigan City, IN 46360 - Photo 4](https://m1.cbhomes.com/p/255/845945/a554af9DAac14eF/pds23tp.webp)
![[Address not provided], Michigan City, IN 46360 - Photo 5](https://m.cbhomes.com/p/255/845945/5bC219588e5a4B9/pds23tp.webp)
![[Address not provided], Michigan City, IN 46360 - Photo 6](https://m1.cbhomes.com/p/255/845945/d69C29AfD0334e6/pds23tp.webp)
![[Address not provided], Michigan City, IN 46360 - Photo 7](https://m.cbhomes.com/p/255/845945/7c9A2714490244b/pds23tp.webp)
![[Address not provided], Michigan City, IN 46360 - Photo 8](https://m1.cbhomes.com/p/255/845945/6127b155aAb747b/pds23tp.webp)
![[Address not provided], Michigan City, IN 46360 - Photo 9](https://m.cbhomes.com/p/255/845945/D0a733E7a826440/pds23tp.webp)
![[Address not provided], Michigan City, IN 46360 - Photo 10](https://m1.cbhomes.com/p/255/845945/343C5F1e7F6e49f/pds23tp.webp)
![[Address not provided], Michigan City, IN 46360 - Photo 11](https://m.cbhomes.com/p/255/845945/E214cBAd38C9403/pds23tp.webp)
![[Address not provided], Michigan City, IN 46360 - Photo 12](https://m1.cbhomes.com/p/255/845945/42442a08aE6c4de/pds23tp.webp)
![[Address not provided], Michigan City, IN 46360 - Photo 13](https://m.cbhomes.com/p/255/845945/66BF5a4f74Db419/pds23tp.webp)
![[Address not provided], Michigan City, IN 46360 - Photo 14](https://m1.cbhomes.com/p/255/845945/848DCe55e997479/pds23tp.webp)
![[Address not provided], Michigan City, IN 46360 - Photo 15](https://m.cbhomes.com/p/255/845945/836b9817c5e441C/pds23tp.webp)
![[Address not provided], Michigan City, IN 46360 - Photo 16](https://m1.cbhomes.com/p/255/845945/98ded7B5594f411/pds23tp.webp)
![[Address not provided], Michigan City, IN 46360 - Photo 17](https://m.cbhomes.com/p/255/845945/a7E72Ca1B9254EA/pds23tp.webp)
![[Address not provided], Michigan City, IN 46360 - Photo 18](https://m1.cbhomes.com/p/255/845945/1d32116257AA4Bb/pds23tp.webp)
![[Address not provided], Michigan City, IN 46360 - Photo 19](https://m.cbhomes.com/p/255/845945/1cF91e2b13f8426/pds23tp.webp)
![[Address not provided], Michigan City, IN 46360 - Photo 20](https://m1.cbhomes.com/p/255/845945/8a8b48bBECc4406/pds23tp.webp)
![[Address not provided], Michigan City, IN 46360 - Photo 21](https://m.cbhomes.com/p/255/845945/a8fFb0F002B7407/pds23tp.webp)
![[Address not provided], Michigan City, IN 46360 - Photo 22](https://m1.cbhomes.com/p/255/845945/cb9ad00c6042485/pds23tp.webp)
![[Address not provided], Michigan City, IN 46360 - Photo 23](https://m.cbhomes.com/p/255/845945/0fe3519850154D9/pds23tp.webp)
![[Address not provided], Michigan City, IN 46360 - Photo 24](https://m1.cbhomes.com/p/255/845945/16959136Ca744e9/pds23tp.webp)
![[Address not provided], Michigan City, IN 46360 - Photo 25](https://m.cbhomes.com/p/255/845945/8798dB1D77C6455/pds23tp.webp)
![[Address not provided], Michigan City, IN 46360 - Photo 26](https://m1.cbhomes.com/p/255/845945/8390a086893d41f/pds23tp.webp)
![[Address not provided], Michigan City, IN 46360 - Photo 27](https://m.cbhomes.com/p/255/845945/C34917865D07474/pds23tp.webp)
![[Address not provided], Michigan City, IN 46360 - Photo 28](https://m1.cbhomes.com/p/255/845945/472293027bbB43D/pds23tp.webp)
![[Address not provided], Michigan City, IN 46360 - Photo 29](https://m.cbhomes.com/p/255/845945/eEC10D44460146F/pds23tp.webp)


Date
Details
Price
Change
Source
9/26/2026
Listed
$399,000
—
MLS
Disclaimer: Historical sales information is derived from public records provided by the county offices. Information is not guaranteed and should be independently verified.

This is a carousel with tiles that activate property listing cards. Use the previous and next buttons to navigate.
![[Address not provided], Michigan City, IN 46360 - Photo 1](https://m1.cbhomes.com/p/255/845945/dBE8CA49626b483/pds23tp.webp)
$399,000
This is a carousel with tiles that activate property listing cards. Use the previous and next buttons to navigate.
Listed by Berkshire Hathaway HomeService
Berkshire Hathaway HomeService

 NMLS#: 1598647
This is a carousel with tiles that activate property listing cards. Use the previous and next buttons to navigate.


This is a carousel with tiles that activate property listing cards. Use the previous and next buttons to navigate.
This is a carousel with tiles that activate property listing cards. Use the previous and next buttons to navigate.
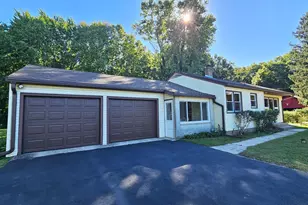
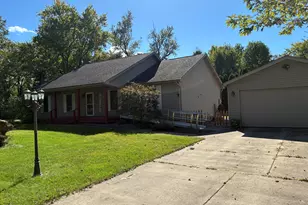
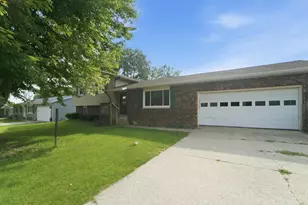
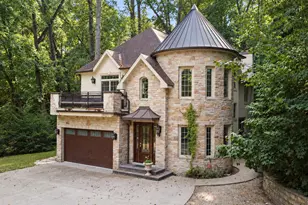
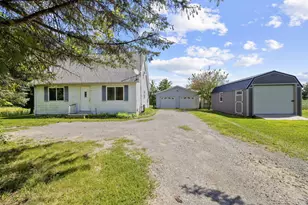
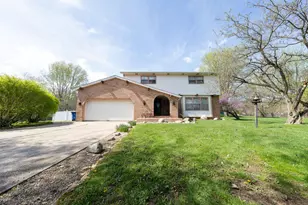
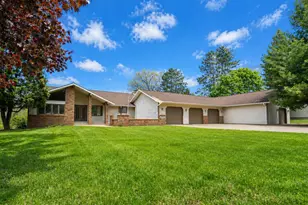
MLS# 845945, Michigan City, IN 46360 (MLS# 845945) is a Single Family property with 5 bedrooms and 2 full bathrooms. MLS# 845945 is currently listed for $399,000 and was received on September 26, 2026. Want to learn more about MLS# 845945? Do you have questions about finding other Single Family real estate for sale in Michigan City? You can browse all Michigan City real estate or contact a Coldwell Banker agent to request more information.