Full Property Details for 13557 Whippoorwill Dr
General
- Sold For: $590,000
- Status: Closed
- Type: Single Family
- Source: Cincinnati
- MLS ID: 1879328
- Added to Site: 131 day(s) ago
Interior
- Number of Rooms: 7
- Fireplace: Yes
- Number of Fireplaces: 1
- Fireplace(s): Stone, Gas
- Appliances: Dishwasher, Dryer, Garbage Disposal, Microwave, Oven/Range, Refrigerator, Washer
Rooms
- Total Bathrooms: 3
- Full Bathrooms: 2
- Half Bathrooms: 1
- Primary Bathroom: Shower, Tile Floor, Double Vanity
- Bathroom 1: Full, Level 1
- Bathroom 2: Full, Level 1
- Total Bedrooms: 3
- Primary Bedroom: Adjoining Bathroom, Walk-In Closet, Wood Floor, 16 x 15, Level 1, 240 Sq. Ft.
- Bedroom 2: 13 x 11, Level 1, 143 Sq. Ft.
- Bedroom 3: 13 x 11, Level 1, 143 Sq. Ft.
- Living Room: Walk-Out, Fireplace, Wood Floor, 23 x 17, Level 1, 391 Sq. Ft.
- Kitchen: Pantry, Quartz Counters, Counter Bar, Eat-In, Tile Floor, Walk-Out, Island, Wood Cabinets, Marble/Granite/Slate, 27 x 16, 27x16, 432 Sq. Ft.
- Office/Den/Study: 12 x 11, Level 1, 132 Sq. Ft.
- Office: Bookcases, Wood Floor
- Laundry: 10 x 6, Level 1, 60 Sq. Ft.
Additional Information
- Other Features: Ceiling Fan, Recessed Lights
Exterior
- Exterior Features: Cul de sac, Patio, Wooded Lot
Parking
- Garage: Yes
- Attached garage: Yes
- Garage Spaces: 3
- Parking: Driveway
- Garage Description: Oversized, Side, Garage Attached
Location
- Area: Milan
- County: Dearborn
- Township: Manchester Twp
- Suburb: Milan
- Driving Directions: Cinti/I74W(or)Indy/I74E to Sunman Exit(#156), SR101 South, 6mi LT-SR48, 1.5mi RT-N.Hogan Rd, 1.5mi RT-Whippoorwill Dr, Home on Cul-de-sac
School Information
- School District: South Dearborn Com S
- High School District: South Dearborn Com S
Community
Heating & Cooling
- Central air: Yes
- Cooling Type: Central Air Conditioning
- Heating Type: Forced Air, Gas
- Heating Fuel: Propane
- Water Heater: Electric
Utilities
- Sewer: Septic Tank
- Water: Public
Structural Information
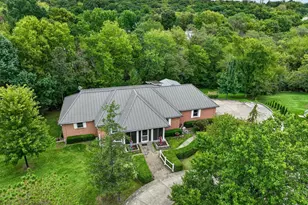
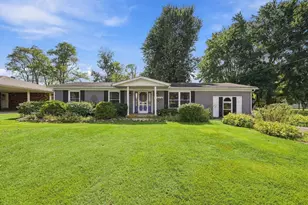
- Architectural Style: One Story Ranch
- Exterior Const.: Brick
- Basement: Yes
- Basement Desc.: Full, Bath Rough-In, Concrete Floor, Unfinished
- Foundation: Poured
- Roof: Shingle
- Windows: Double-Hung, Wood
- Stories/Levels: One
- Square Feet: 2,504
- Lower: 2,504 Sq. Ft.
- Year Built: 2005
Lot Features
- Property View: Woods
- Lot Size (Acres): 4.4032
- Lot Dimensions: 4.4032 acres
- Frontage: County Road
- Topography: Level, Rolled
- Lot Description: 1 to 4.9 Acres
Financial Considerations
- Sub Lease Exp.: 1800-01-01T00:00:00-05:00
- Semi-Annual Taxes: $1134
Disclosures and Reports
- APN: 15-04-26-700-028.000-019
- Property ID: 15-04-26-700-028.000-019
Listed by Huff Realty Indiana (812) 537-4663, Patrick Martini
Sold by Huff Realty Indiana (812) 537-4663, Shane MacKendrick