This is a carousel with tiles that activate property listing cards. Use the previous and next buttons to navigate.
1/17
$450,000 Just Listed
This is a carousel with tiles that activate property listing cards. Use the previous and next buttons to navigate.
1/17
Property Description
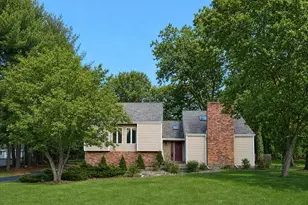
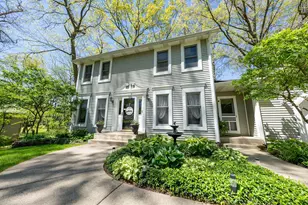
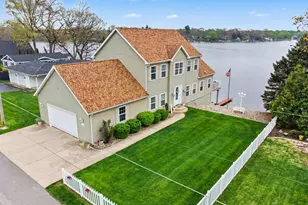
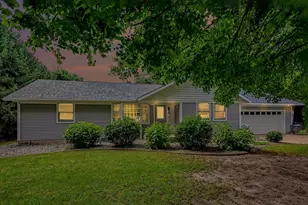
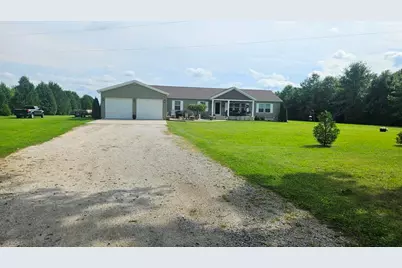
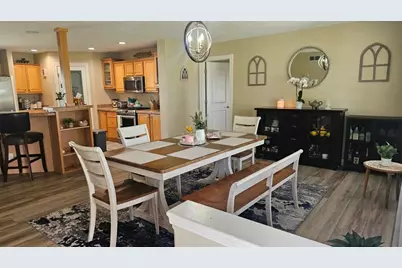
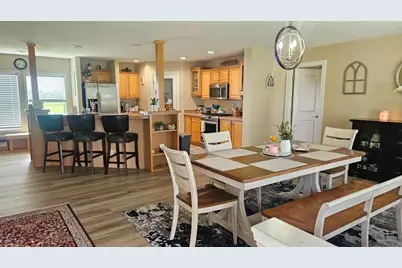
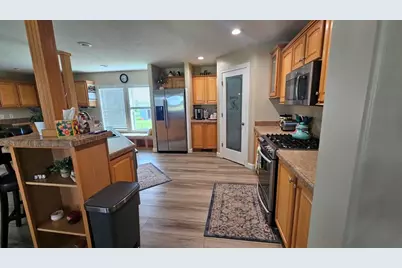
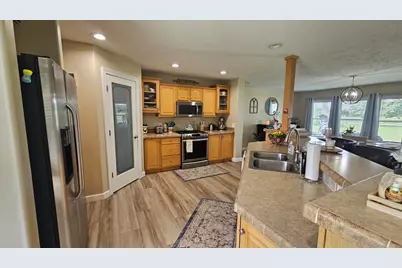
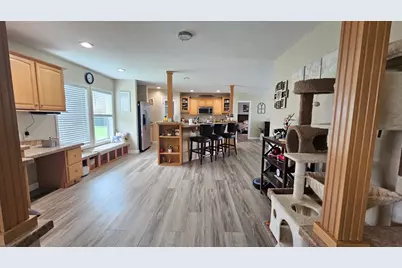
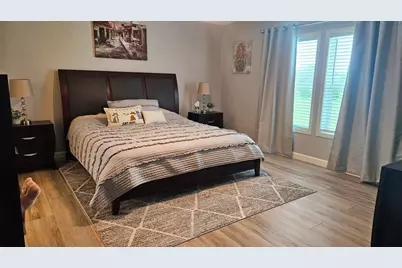
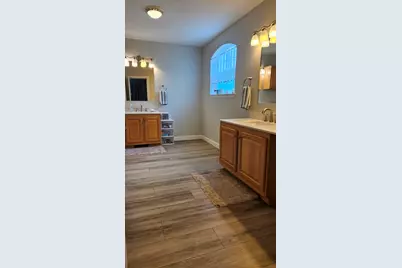
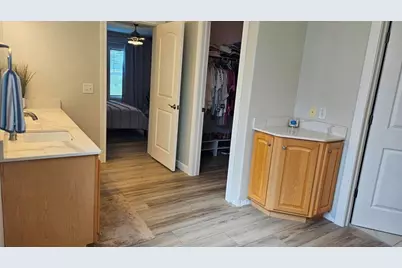
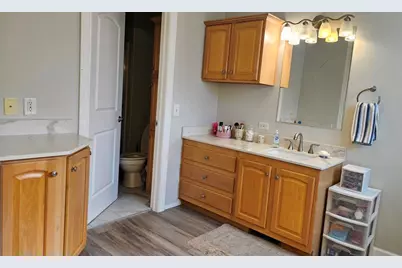
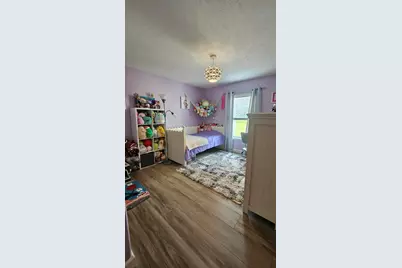
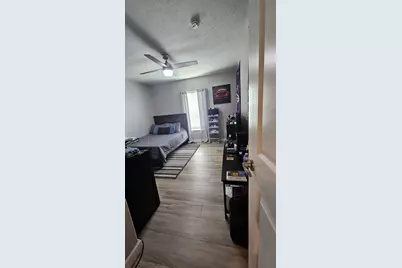
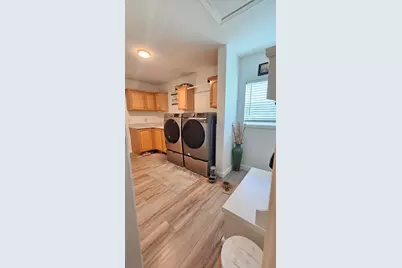
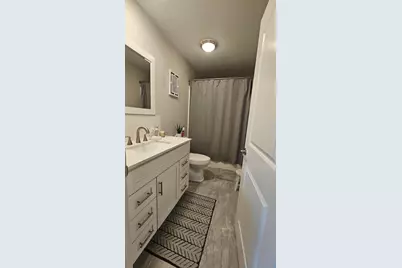
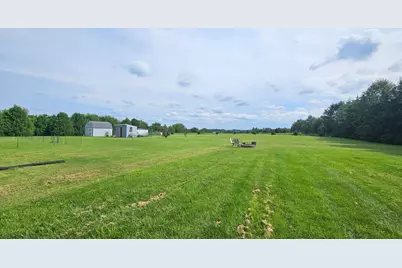
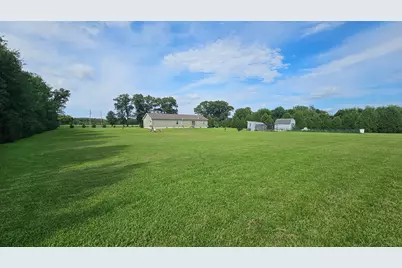
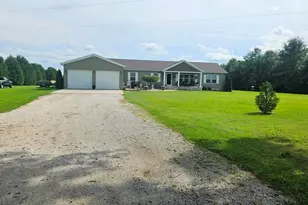
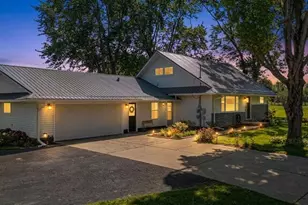
2 ACRES of COUNTRY with room to roam this spacious ranch style modular home has 2X6 DRYWALLED walls, Open concept with all new LVP flooring, trim and doors through out the main floor as well as interior has been repainted. Kitchen has solid maple cabinets, updated appliances, and a large pantry, oversized primary bedroom with updated solid surface counter tops in the private bathroom, large walk in closet and 2 vanity sinks and a separate water closet. built in desk area great for working at home, hobbies. Large living room has fireplace, open stairs to full basement, sliding glass doors that lead out to the backyard, 3 more bedrooms, full newly remodeled main bathroom, main floor laundry room with new counter tops and more cabinets, half bath and access to the oversized 28X24 attached garage. all interior and exterior doors have been replaced, new roof was installed 2023, new concrete covered front porch and concrete sidewalk, updated landscaping with river rock in front, new trim through out, updated lighting inside and on outside of garage. The basement is dry and ready to be finished to double the living space to OVER 4,000 sq ft. Chicken House is 8X12 and the shed is 10X16 and both have electric.
Full Property Details
Full Property Details for 6712 E 100 S
General
- Price: $450,000
- Taxes: $2,239 (2024)
- Status: Active
- Type: Single Family
- Source: GNIAR
- MLS ID: 843968
- Updated: 8/20/2026
- Added to Site: 2 day(s) ago
Interior
- Number of Rooms: 8
- Interior Features: Ceiling Fan(s), Walk-In Closet(s), Recessed Lighting, Pantry, Kitchen Island
- Fireplace: Yes
- Number of Fireplaces: 1
- Appliances: Dishwasher, Refrigerator, Microwave, Gas Range
Rooms
Bathrooms
- Total Bathrooms: 3
- Full Bathrooms: 1
- 3/4 Bathrooms: 1
- Half Bathrooms: 1
Bedrooms
- Total Bedrooms: 4
Parking
- Garage Spaces: 2
- Parking Features: Attached, Oversized, Garage Faces Front, Driveway
Location
- County: La Porte
- Township: Lincoln
- Subdivision: N/A
- Driving Directions: From Monroe St (Hwy 4) turn onto E 100 S. take the jog at S 300 E and stay on E 100 S. to you pass Taylor Rd then it will be the 1st home on the right BEFORE S.700 E.
School Information
- High School District: La Porte
Heating & Cooling
- Heating Type: Natural Gas
Structural Information
- Square Feet: 2,250
- Year Built: 2012
Lot Features
- Lot Size (Acres): 2
- Lot Size (Sq. Ft.): 87,120
- Lot Features: Back Yard, Front Yard
Financial Considerations
- Tax Amount: $2,239
- Tax Year: 2024
- Terms: Cash, Conventional
Disclosures and Reports
- Legal Description: 36-12-07-200-020 PCE N SD MIDWAY NE1/4 S7 T36 R1 2.00 AC
- Property ID: 461207200020000055
Listed by McColly Real Estate
Get Pre-Approved Today
Get a Great Insurance Rate
Schools
Schools serving 6712 E 100 S
School District:La Porte Community School Corporation
| Name | Grades | Distance |
|---|---|---|
Indian Trail Elementary School, La Porte, IN 3214 S Sr 104, La Porte, IN 46350 | PK-4 | 3.1 mi |
Kesling Intermediate School 306 E 18th St, La Porte, IN 46350 | 5-6 | 7.7 mi |
Laporte High School 602 'F' St, La Porte, IN 46350 | 9-12 | 8.2 mi |
Laporte Middle School 306 E 18th Street, La Porte, IN 46350 | 7-8 | 7.7 mi |
Disclaimer:
School attendance boundaries provided by ATTOM Data Solutions and are for reference only. Contact the school directly to verify enrollment eligibility.
Price & Sales History for 6712 E 100 S
Date
Details
Price
Change
Source
8/18/2026
Listed
$450,000
591.24%
MLS
5/10/2024
Sold
$65,100
—
Public Record
Disclaimer: Historical sales information is derived from public records provided by the county offices. Information is not guaranteed and should be independently verified.
Tax History
Tax History for 6712 E 100 S
Year
Property Taxes
Change
Tax Assessment
Change
2024
$407
—
$24,400
22%
2024
$407
—
$20,000
—
2023
$407
-63%
$20,000
—
2022
$1,115
169%
$20,000
—
2020
$414
—
$20,000
—
2019
$414
162%
$20,000
25%
2018
$158
2%
$16,000
100%
2017
$155
5%
$8,000
—
2016
$148
—
$8,000
—
2015
$148
—
$8,000
—
Disclaimer: Historical tax information is derived from public records provided by the county offices. Information is not guaranteed and should be independently verified.
Estimate the Cost
Estimate the Cost for 6712 E 100 S
6712 E 100 S, Mill Creek, IN 46365 (MLS# 843968) is a Single Family property with 4 bedrooms, 1 full bathroom and 2 partial bathrooms. 6712 E 100 S is currently listed for $450,000 and was received on August 18, 2026. Want to learn more about 6712 E 100 S? Do you have questions about finding other Single Family real estate for sale in Mill Creek? You can browse all Mill Creek real estate or contact a Coldwell Banker agent to request more information.