This is a carousel with tiles that activate property listing cards. Use the previous and next buttons to navigate.
1/1
$457,000
This is a carousel with tiles that activate property listing cards. Use the previous and next buttons to navigate.
1/1
Property Description
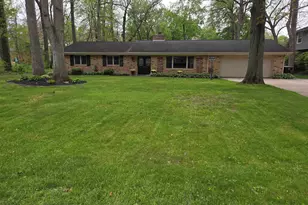
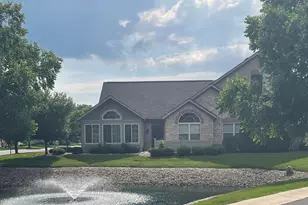
Make maintenance-free, luxury living your lifestyle in this custom-built, free-standing villa home located in the area's premier maintenance-free community, The Forest. The generous floor plan is one of the largest in the neighborhood and offers a tranquil wooded setting and an incredible, manicured lot. The home features a light-filled, open, and flowing layout combined with tasteful, neutral decor. The great room boasts volume ceilings and a fireplace and seamlessly flows into the home's sun/family room. Other highlights include a large kitchen that transitions easily to an informal eating area, a beautiful screened porch overlooking the private rear yard, a finished second-floor family room, and abundant storage. Located minutes from Notre Dame, shopping, and the restaurant corridor, this home feels a world away while being close to it all.
Full Property Details
Full Property Details for 1602 N Lake George Dr
General
- Sold For: $457,000
- HOA FEE: $289/month
- HOA FEE FREQ.: Quarterly
- Taxes: $4,205 (2024)
- Status: Closed
- Type: Condo
- Source: Indiana_Regional_MLS
- MLS ID: 202618034
- Added to Site: 62 day(s) ago
Interior
- Number of Rooms: 9
- Number of Fireplaces: 1
- Flooring: Carpet, Tile
Rooms
Bathrooms
- Total Bathrooms: 3
- Full Bathrooms: 2
- Half Bathrooms: 1
Exterior
- Exterior Features: Brick, Cedar
- Color: Brick, Cedar
Parking
- Garage: Yes
- Attached garage: Yes
- Garage Description: Attached
Location
- Subdivision: 73X150
- Driving Directions: Day or Flibert Roads to Park Place to North Lake George Drive
School Information
- Elementary School: Penn-Harris-Madison School Corp.
- Middle School: Schmucker
- High School: Penn
Community
- Optional Amenities: 1st Bdrm En Suite, Bar, Breakfast Bar, Cable Available, Ceiling-Cathedral, Ceilings-Vaulted, Closet(s) Wal
Heating & Cooling
- Cooling Type: Central Air
- Heating Type: Gas, Forced Air
- Heating Fuel: Gas, Forced Air
Utilities
- Sewer: City
Structural Information
- Architectural Style: One Story
- Exterior Const.: Brick, Cedar
- Basement Entrance: 46545
- Basement Desc.: Poured Concrete
- Roof: Asphalt
- Finished Above Grnd: 2,587 Sq. Ft.
- Year Built: 2000
Lot Features
- Lot Size (Acres): 0.25
- Lot Size (Sq. Ft.): 10,950
- Driveway/Sidewalk: Asphalt
- Lot Description: Heavily Wooded, Partially Wooded
Financial Considerations
- Price Per Sq. Ft.: $176.65
- Association Fee: $866
- Assoc Fee Freq.: Quarterly
- Tax Amount: $4,205
- Tax Year: 2024
Timeshare
- Fractional Own: Yes
Disclosures and Reports
- Restrictions: Yes
Listed by Re/Max 100, Dru Cash
Sold by Re/Max 100, Kenny Kent

Get Pre-Approved Today
Schools
Schools serving 1602 N Lake George Dr
School District:Penn-Harris-Madison School Corporation
| Name | Grades | Distance |
|---|---|---|
Walt Disney Elementary School, Mishawaka, IN 4015 Filbert Road, Mishawaka, IN 46545 | K-5 | 0.3 mi |
Schmucker Middle School 56045 Bittersweet Road, Mishawaka, IN 46545 | 6-8 | 2.9 mi |
Penn High School 56100 Bittersweet Road, Mishawaka, IN 46545 | 9-12 | 3.1 mi |
Disclaimer:
School attendance boundaries provided by ATTOM Data Solutions and are for reference only. Contact the school directly to verify enrollment eligibility.
Price & Sales History for 1602 N Lake George Dr
Date
Details
Price
Change
Source
6/25/2026
Sold
$457,000
1.56%
MLS
5/21/2026
Listed
$450,000
—
MLS
Disclaimer: Historical sales information is derived from public records provided by the county offices. Information is not guaranteed and should be independently verified.
1602 N Lake George Drive, Mishawaka, IN 46545 (MLS# 202618034) is a Condo property that was sold at $457,000 on June 25, 2026. Want to learn more about 1602 N Lake George Drive? Do you have questions about finding other Condo real estate for sale in Mishawaka? You can browse all Mishawaka real estate or contact a Coldwell Banker agent to request more information.