This is a carousel with tiles that activate property listing cards. Use the previous and next buttons to navigate.
1/1
$414,900
This is a carousel with tiles that activate property listing cards. Use the previous and next buttons to navigate.
1/1
Property Description
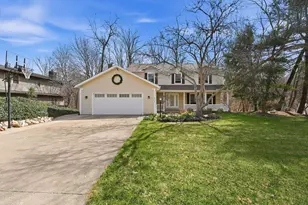
Offer accepted 3-29-26. Have you been looking for a home with a gourmet kitchen vibe? This beautifully updated 5-bedroom, 3.5-bath home offering over 3600 total finished sq ft in Blair Hills within PHM Schools might be just what you have been looking for. Nestled on a wooded lot and combines quality craftsmanship with extensive updates over the past few years.The completely renovated kitchen showcasing granite countertops, Viking double oven, 2 islands w/ 4 bar stools that stay, and coffee station. The kitchen flows into the dining area & great room, with a wood-burning fireplace, large windows & sliding glass doors suppling natural light and leads to a composite deck overlooking the peaceful backyard. Upstairs, the 18x14 master suite offers a walk-in closet designed by Innovated Spaces, 2 vanities, large walk-in tiled shower, heated towel bar & laundry hookups. Additional 3 BRs are generously sized.The finished LL walkout is perfect for entertaining with a large rec room, bar, and kitchenette with granite counter tops. A 5th BR & 3rd full bath creating an ideal in-law suite or private guest retreat. Additional highlights include laundry hookups in both the mudroom and primary suite, Pella windows replaced in 2021, roof 2020, AO Smith on demand water heater 2023, TV hook-up on the deck that was rebuilt in 2024.Blair Hills amenities include walking trails, pool, tennis courts, basketball court, & clubhouse. Be sure to review the feature sheet for a complete list of updates and improvements.
Full Property Details
Full Property Details for 2018 Belmont Ct
General
- Sold For: $414,900
- HOA FEE: $35/month
- HOA FEE FREQ.: Annually
- Taxes: $3,206 (2025 pay 2026)
- Status: Closed
- Type: Single Family
- Source: Indiana_Regional_MLS
- MLS ID: 202608732
- Added to Site: 70 day(s) ago
Interior
- Number of Rooms: 7
- Number of Fireplaces: 1
- Flooring: Carpet, Laminate, Tile
Rooms
Bathrooms
- Total Bathrooms: 4
- Full Bathrooms: 3
- Half Bathrooms: 1
Bedrooms
- Total Bedrooms: 1
Additional Information
- Pool Description: Association
Exterior
- Exterior Features: Aluminum
- Color: Aluminum
Parking
- Garage: Yes
- Attached garage: Yes
- Garage Spaces: 340
- Garage Description: Attached
Location
- Subdivision: 72x118
- Driving Directions: Dragoon Trail to Wood Lane, Triple Crown to Belmont
School Information
- School District: Annually
- Elementary School: Penn-Harris-Madison School Corp.
- Middle School: Grissom
- High School: Penn
Community
- Optional Amenities: Alarm System-Security, Bar, Breakfast Bar, Ceiling Fan(s), Closet(s) Walk-in, Countertops-Stone, Deck Cove
Heating & Cooling
- Cooling Type: Central Air
- Heating Type: Gas, Forced Air
- Heating Fuel: Gas, Forced Air
Utilities
- Sewer: City
Structural Information
- Architectural Style: Two Story
- Exterior Const.: Aluminum
- Basement Entrance: 46544
- Basement Desc.: Poured Concrete
- Roof: Dimensional Shingles
- Square Feet: 1
- Finished Above Grnd: 2,460 Sq. Ft.
- Finished Below Grnd: 1,176 Sq. Ft.
- Year Built: 1980
Manufactured Home
- Model: Triple Crown Rd & Belmont Ct
Lot Features
- Lot Size (Acres): 0.19
- Lot Size (Sq. Ft.): 8,268
- Driveway/Sidewalk: Concrete
- Lot Description: Corner, Heavily Wooded, Slope
Financial Considerations
- Price Per Sq. Ft.: $168.66
- Association Fee: $420
- Assoc Fee Freq.: Annually
- Other Fee: $340
- Other Fee Freq.: Annually
- Assessment Year: 20
- Tax Amount: $3,206
- Tax Year: 2025 pay 2026
Timeshare
- Fractional Own: Yes
Disclosures and Reports
- Restrictions: Yes
- Lot Number: 20
Listed by Coldwell Banker Real Estate Group, Tamara Harke
Sold by Cressy & Everett - South Bend, Matt Curry

Get Pre-Approved Today
Schools
Schools serving 2018 Belmont Ct
School District:Penn-Harris-Madison School Corporation
| Name | Grades | Distance |
|---|---|---|
Elm Road Elementary School 59400 Elm Road, Mishawaka, IN 46544 | K-5 | 1.8 mi |
Virgil I Grissom Middle School, Mishawaka, IN 13881 Kern Road, Mishawaka, IN 46544 | 6-8 | 2.8 mi |
Penn High School 56100 Bittersweet Road, Mishawaka, IN 46545 | 9-12 | 4.3 mi |
Disclaimer:
School attendance boundaries provided by ATTOM Data Solutions and are for reference only. Contact the school directly to verify enrollment eligibility.
Price & Sales History for 2018 Belmont Ct
Date
Details
Price
Change
Source
5/05/2026
Sold
$414,900
—
MLS
3/26/2026
Listed
$414,900
—
MLS
Disclaimer: Historical sales information is derived from public records provided by the county offices. Information is not guaranteed and should be independently verified.
2018 Belmont Court, Mishawaka, IN 46544 (MLS# 202608732) is a Single Family property that was sold at $414,900 on May 05, 2026. Want to learn more about 2018 Belmont Court? Do you have questions about finding other Single Family real estate for sale in Mishawaka? You can browse all Mishawaka real estate or contact a Coldwell Banker agent to request more information.