This is a carousel with tiles that activate property listing cards. Use the previous and next buttons to navigate.
1/1
$135,000
This is a carousel with tiles that activate property listing cards. Use the previous and next buttons to navigate.
1/1
Property Description
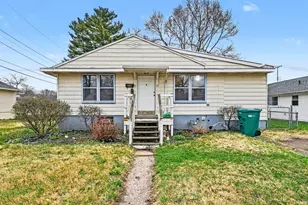
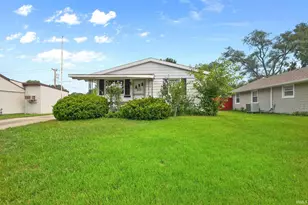
Charming Mishawaka one-story home offering great potential in a desirable location! This 3-bedroom, 1 full bath home has been lovingly held in the same family for 72 years and features a spacious kitchen with a large eat-in area-perfect for gathering and everyday living. The light-filled living room is surrounded by windows on two sides, creating a bright and welcoming space. The partially finished lower level adds valuable flexibility with a family room, a bonus room ideal for an office or hobby space, and the laundry area. Outside, you'll appreciate the fenced-in yard and convenient off-street parking. This home is full of opportunity and ready for your personal touch. With a little TLC, it can truly shine. Sold As-Is for Cash or Conventional Financing.
Full Property Details
Full Property Details for 2510 Normandy Dr
General
- Sold For: $135,000
- Taxes: $2,600 (2025 pay 2026)
- Status: Closed
- Type: Single Family
- Source: Indiana_Regional_MLS
- MLS ID: 202611112
- Added to Site: 54 day(s) ago
Interior
- Number of Rooms: 7
- Flooring: Carpet, Vinyl, Ceramic Tile
Rooms
Bathrooms
- Total Bathrooms: 1
- Full Bathrooms: 1
Exterior
- Exterior Features: Aluminum
- Color: Aluminum
Location
- Subdivision: 60X125
- Driving Directions: From Main Street go east on St. Louis Ave., then turn left onto Normandy Drive. The house will be on your right.
School Information
- Elementary School: School City of Mishawaka
- Middle School: John Young
- High School: Mishawaka
Community
- Optional Amenities: Dryer Hook Up Electric, Eat-In Kitchen, Range/Oven Hook Up Gas, Tub/Shower Combination, Washer Hook-Up
Heating & Cooling
- Cooling Type: Central Air
- Heating Type: Gas, Forced Air
- Heating Fuel: Gas, Forced Air
Utilities
- Sewer: Public
Structural Information
- Architectural Style: One Story
- Exterior Const.: Aluminum
- Basement Entrance: 46545
- Finished Above Grnd: 1,107 Sq. Ft.
- Finished Below Grnd: 818 Sq. Ft.
- Year Built: 1947
Lot Features
- Lot Size (Acres): 0.17
- Lot Size (Sq. Ft.): 7,500
- Lot Description: Level
Financial Considerations
- Price Per Sq. Ft.: $121.95
- Assoc Fee Freq.: Not Applicable
- Assessment Year: 265
- Tax Amount: $2,600
- Tax Year: 2025 pay 2026
Disclosures and Reports
- Lot Number: 265
Listed by Sharpe Realty, LLC, Kirsten Sharpe
Sold by St. Joseph Realty Group, Stephen DiJulius

Get Pre-Approved Today
Schools
Schools serving 2510 Normandy Dr
School District:Mishawaka School City
| Name | Grades | Distance |
|---|---|---|
Liberty Elementary School, Mishawaka, IN 600 Pregel Drive, Mishawaka, IN 46545 | PK-6 | 0.2 mi |
John J Young Middle School 1801 North Main Street, Mishawaka, IN 46545 | 7-8 | 0.6 mi |
Mishawaka High School 1202 Lincolnway East, Mishawaka, IN 46544 | 9-12 | 1.7 mi |
Disclaimer:
School attendance boundaries provided by ATTOM Data Solutions and are for reference only. Contact the school directly to verify enrollment eligibility.
Price & Sales History for 2510 Normandy Dr
Date
Details
Price
Change
Source
4/20/2026
Sold
$135,000
—
MLS
4/02/2026
Listed
$135,000
—
MLS
Disclaimer: Historical sales information is derived from public records provided by the county offices. Information is not guaranteed and should be independently verified.
2510 Normandy Drive, Mishawaka, IN 46545 (MLS# 202611112) is a Single Family property that was sold at $135,000 on April 20, 2026. Want to learn more about 2510 Normandy Drive? Do you have questions about finding other Single Family real estate for sale in Mishawaka? You can browse all Mishawaka real estate or contact a Coldwell Banker agent to request more information.