This is a carousel with tiles that activate property listing cards. Use the previous and next buttons to navigate.
1/1
$164,000
This is a carousel with tiles that activate property listing cards. Use the previous and next buttons to navigate.
1/1
Property Description
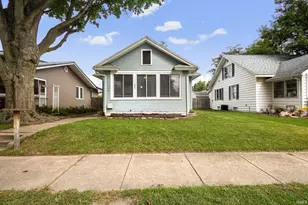
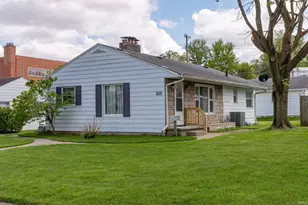
Ready to start building equity? Whether you're looking for your first home or adding to your investment portfolio, this property checks the boxes as a great primary residence, rental, or income-producing opportunity. Situated on a corner urban lot in Mishawaka, you'll love the convenience to shopping, parks, and everyday amenities. The home welcomes you with a charming front porch, perched on its own setting, along with a fenced-in yard for those fur friends. The detached garage features a new door, opener, roof, and fresh interior paint, offering both functionality and value. Inside, you'll find a comfortable living room, a kitchen that gets it done, and main-level laundry for everyday convenience and vinyl flooring through-out. The home offers three generously sized bedrooms with storage in each space. Opportunities like this that are affordable, versatile, and centrally located, don't come around often. So, what are you waiting for?
Full Property Details
Full Property Details for 2611 Delaware St
General
- Sold For: $164,000
- Taxes: $2,127 (2025 pay 2026)
- Status: Closed
- Type: Single Family
- Source: Indiana_Regional_MLS
- MLS ID: 202611290
- Added to Site: 101 day(s) ago
Interior
- Number of Rooms: 6
Rooms
Bathrooms
- Total Bathrooms: 1
- Full Bathrooms: 1
Exterior
- Exterior Features: Vinyl
- Color: Vinyl
Parking
- Garage: Yes
- Garage Description: Detached
Location
- Subdivision: 40 x 116
- Driving Directions: Lincolnway E to S Ironwood. Head E on Delaware St. Property is located on corner of Delaware and Middleboro Ave.
School Information
- Elementary School: School City of Mishawaka
- Middle School: John Young
- High School: Mishawaka
Community
- Optional Amenities: Countertops-Laminate, Detector-Smoke, Garage Door Opener, Landscaped, Range/Oven Hook Up Gas, Tub/Shower
Heating & Cooling
- Cooling Type: Central Air
- Heating Type: Gas, Forced Air
- Heating Fuel: Gas, Forced Air
Utilities
- Sewer: City
Structural Information
- Architectural Style: One Story
- Exterior Const.: Vinyl
- Basement Entrance: 46544
- Roof: Shingle
- Finished Above Grnd: 936 Sq. Ft.
- Year Built: 1960
Manufactured Home
- Model: Ironwood
Lot Features
- Lot Size (Acres): 0.1065
- Lot Size (Sq. Ft.): 4,640
- Lot Description: Corner, 0-2.9999
Water Features
- Water Front Type: None
Financial Considerations
- Price Per Sq. Ft.: $175.21
- Assoc Fee Freq.: Not Applicable
- Assessment Year: 222
- Tax Amount: $2,127.96
- Tax Year: 2025 pay 2026
Disclosures and Reports
- Lot Number: 222
Listed by McKinnies Realty, LLC, Vanessa Ritsema
Sold by At Home Realty Group, Pam Adams

Get Pre-Approved Today
Schools
Schools serving 2611 Delaware St
School District:Mishawaka School City
| Name | Grades | Distance |
|---|---|---|
Lasalle Elementary School, Mishawaka, IN 1511 Milburn Boulevard, Mishawaka, IN 46544 | K-6 | 0.7 mi |
John J Young Middle School 1801 North Main Street, Mishawaka, IN 46545 | 7-8 | 2.2 mi |
Mishawaka High School 1202 Lincolnway East, Mishawaka, IN 46544 | 9-12 | 2.8 mi |
Disclaimer:
School attendance boundaries provided by ATTOM Data Solutions and are for reference only. Contact the school directly to verify enrollment eligibility.
Price & Sales History for 2611 Delaware St
Date
Details
Price
Change
Source
5/29/2026
Sold
$164,000
-0.55%
MLS
4/02/2026
Listed
$164,900
—
MLS
Disclaimer: Historical sales information is derived from public records provided by the county offices. Information is not guaranteed and should be independently verified.
2611 Delaware Street, Mishawaka, IN 46544 (MLS# 202611290) is a Single Family property that was sold at $164,000 on May 29, 2026. Want to learn more about 2611 Delaware Street? Do you have questions about finding other Single Family real estate for sale in Mishawaka? You can browse all Mishawaka real estate or contact a Coldwell Banker agent to request more information.