This is a carousel with tiles that activate property listing cards. Use the previous and next buttons to navigate.
1/1
$245,000
This is a carousel with tiles that activate property listing cards. Use the previous and next buttons to navigate.
1/1
Property Description
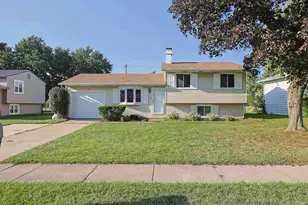
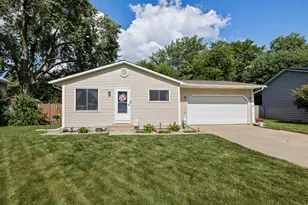
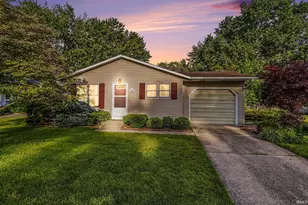
. Get ready to move into this ready-to-go tri-level in Reverewood. Three bedroom and 2 FULL BATHS which is rare in this neighborhood. Main level shower surround just installed by Bath Fitters and not even used! Open kitchen and dining area overlooking the backyard through a large picture window. The lower level features a cozy family room with a wood-burning fireplace, laundry room and plenty of crawl space for storage. Upstairs you'll find the 3 bedrooms with real hardwood floors and another full bath. Seller suspects hardwood under the carpeted stairs but does not gurantee or warrant. This well-established neighborhood is walkable with streetlights and sidewalks, is close to an elementary school, playground, fire station and the US 20 Bypass. The front living room could alternatively be used as formal dining, if needed. One car attached garage with a new garage door (no opener in place), but double parking in the driveway to keep your car off the street. Roof replaced in 10/2024, water heater 8/2026, water softner 8/2026, front storm door replaced in 2026.
Full Property Details
Full Property Details for 2934 Colonial Dr
General
- Sold For: $245,000
- Taxes: $2,375 (2026)
- Status: Closed
- Type: Single Family
- Source: Indiana_Regional_MLS
- MLS ID: 202633601
- Added to Site: 62 day(s) ago
Interior
- Number of Rooms: 6
- Number of Fireplaces: 1
- Flooring: Carpet, Hardwood Floors
Rooms
Bathrooms
- Total Bathrooms: 2
- Full Bathrooms: 2
Exterior
- Exterior Features: Vinyl
- Color: Vinyl
Parking
- Garage: Yes
- Attached garage: Yes
- Garage Description: Attached
Location
- Subdivision: 64 x 150
- Driving Directions: Harrison Road to Bennington to Colonial
School Information
- Elementary School: School City of Mishawaka
- Middle School: John Young
- High School: Mishawaka
Community
- Optional Amenities: Ceiling Fan(s), Deck Open, Detector-Smoke, Range/Oven Hook Up Gas
Heating & Cooling
- Cooling Type: Central Air
- Heating Type: Gas, Forced Air
- Heating Fuel: Gas, Forced Air
Utilities
- Sewer: City
Structural Information
- Architectural Style: Tri-Level
- Exterior Const.: Vinyl
- Basement Entrance: 46544
- Basement Desc.: Poured Concrete
- Roof: Asphalt, Shingle
- Finished Above Grnd: 1,128 Sq. Ft.
- Finished Below Grnd: 500 Sq. Ft.
- Year Built: 1971
Lot Features
- Lot Size (Acres): 0.22
- Lot Size (Sq. Ft.): 9,583
- Lot Description: Irregular
Financial Considerations
- Price Per Sq. Ft.: $217.2
- Assoc Fee Freq.: Not Applicable
- Tax Amount: $2,375
- Tax Year: 2026
Listed by Weichert Rltrs-J.Dunfee&Assoc., Ann Davidson-Dolgos
Sold by Weichert Rltrs-J.Dunfee&Assoc., Andy Kern

Get Pre-Approved Today
Schools
Schools serving 2934 Colonial Dr
School District:Mishawaka School City
| Name | Grades | Distance |
|---|---|---|
Fred J Hums Elementary School 3208 Harrison Road, Mishawaka, IN 46544 | K-6 | 0.2 mi |
John J Young Middle School 1801 North Main Street, Mishawaka, IN 46545 | 7-8 | 3.2 mi |
Mishawaka High School 1202 Lincolnway East, Mishawaka, IN 46544 | 9-12 | 1.8 mi |
Disclaimer:
School attendance boundaries provided by ATTOM Data Solutions and are for reference only. Contact the school directly to verify enrollment eligibility.
Price & Sales History for 2934 Colonial Dr
Date
Details
Price
Change
Source
10/09/2026
Sold
$245,000
-1.8%
MLS
9/07/2026
Listed
$249,500
—
MLS
Disclaimer: Historical sales information is derived from public records provided by the county offices. Information is not guaranteed and should be independently verified.
2934 Colonial Drive, Mishawaka, IN 46544 (MLS# 202633601) is a Single Family property that was sold at $245,000 on October 09, 2026. Want to learn more about 2934 Colonial Drive? Do you have questions about finding other Single Family real estate for sale in Mishawaka? You can browse all Mishawaka real estate or contact a Coldwell Banker agent to request more information.