This is a carousel with tiles that activate property listing cards. Use the previous and next buttons to navigate.
1/1
$290,000
This is a carousel with tiles that activate property listing cards. Use the previous and next buttons to navigate.
1/1
Property Description
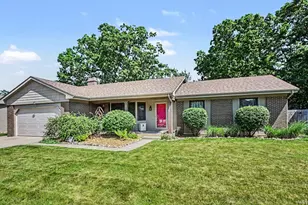
Located in the desirable Reverewood neighborhood and just minutes from Bypass 20, this beautifully updated tri-level home is a must-see! Offering 3 bedrooms and 1.5 bathrooms, the home has undergone extensive renovations in 2026, including a new roof, gutters, fascia, exterior paint, patio door, kitchen backsplash, kitchen sink and faucet, chandelier, carpeting in the living and family rooms, new toilets in both bathrooms and new sump pump. The spacious living room features a large bay window that fills the space with natural light, while the kitchen offers abundant cabinet and counter space and a dining area with easy access to the backyard. Upstairs, you'll find three generously sized bedrooms, a full bathroom, and a convenient linen closet. The lower level boasts a huge family room with a cozy wood-burning fireplace, perfect for relaxing or entertaining guests. The basement provides ample storage space and includes the laundry area. Situated on a large corner lot, this property also features an 8x12 garden shed, making gardening and outdoor projects a breeze. Move-in ready and loaded with updates, this home offers comfort, convenience, and exceptional value.
Full Property Details
Full Property Details for 3015 Waverly Ct
General
- Sold For: $290,000
- Taxes: $3,354 (2024)
- Status: Closed
- Type: Single Family
- Source: Indiana_Regional_MLS
- MLS ID: 202623108
- Added to Site: 67 day(s) ago
Interior
- Number of Rooms: 7
- Number of Fireplaces: 1
Rooms
Bathrooms
- Total Bathrooms: 2
- Full Bathrooms: 1
- Half Bathrooms: 1
Exterior
- Exterior Features: Brick, Wood
- Color: Brick, Wood
Parking
- Garage: Yes
- Attached garage: Yes
- Garage Description: Attached
Location
- Subdivision: 116x113=13108
- Driving Directions: Capital, East on Harrison, South on Bennington, South on Waverly
School Information
- Elementary School: School City of Mishawaka
- Middle School: John Young
- High School: Mishawaka
Heating & Cooling
- Cooling Type: Central Air
- Heating Type: Gas
- Heating Fuel: Gas
Utilities
- Sewer: City
Structural Information
- Architectural Style: Tri-Level
- Exterior Const.: Brick, Wood
- Basement Entrance: 46544
- Below Ground: 12 Sq. Ft.
- Finished Above Grnd: 1,724 Sq. Ft.
- Year Built: 1976
Lot Features
- Lot Size (Acres): 0.3
- Lot Size (Sq. Ft.): 13,068
- Lot Description: Corner
Financial Considerations
- Price Per Sq. Ft.: $168.21
- Assoc Fee Freq.: Not Applicable
- Tax Amount: $3,354
- Tax Year: 2024
Listed by Century 21 Affiliated, Tumpa Akther
Sold by Berkshire Hathaway HomeServices Northern Indiana Real Estate, Layla Raven

Get Pre-Approved Today
Schools
Schools serving 3015 Waverly Ct
School District:Mishawaka School City
| Name | Grades | Distance |
|---|---|---|
Fred J Hums Elementary School 3208 Harrison Road, Mishawaka, IN 46544 | K-6 | 0.2 mi |
John J Young Middle School 1801 North Main Street, Mishawaka, IN 46545 | 7-8 | 3.4 mi |
Mishawaka High School 1202 Lincolnway East, Mishawaka, IN 46544 | 9-12 | 1.9 mi |
Disclaimer:
School attendance boundaries provided by ATTOM Data Solutions and are for reference only. Contact the school directly to verify enrollment eligibility.
Price & Sales History for 3015 Waverly Ct
Date
Details
Price
Change
Source
8/14/2026
Sold
$290,000
-3.01%
MLS
6/25/2026
Price Reduced
$299,000
-3.55%
MLS
6/12/2026
Listed
$310,000
—
MLS
Disclaimer: Historical sales information is derived from public records provided by the county offices. Information is not guaranteed and should be independently verified.
3015 Waverly Court, Mishawaka, IN 46544 (MLS# 202623108) is a Single Family property that was sold at $290,000 on August 14, 2026. Want to learn more about 3015 Waverly Court? Do you have questions about finding other Single Family real estate for sale in Mishawaka? You can browse all Mishawaka real estate or contact a Coldwell Banker agent to request more information.