This is a carousel with tiles that activate property listing cards. Use the previous and next buttons to navigate.
1/1
$425,000
This is a carousel with tiles that activate property listing cards. Use the previous and next buttons to navigate.
1/1
Property Description
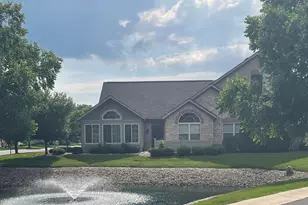
Beautiful 3 bedroom 2 bath condo in the highly sought after Stonebridge Villas at Edison Lakes. The condo features an open concept with: four season room, stainless appliances, gas fireplace, vaulted ceilings, 2 car attached garage, walk in closet, Electrolux washer/dryer, granite tops and so much more! HOA fee includes: water, clubhouse, exercise room, inground pool, ponds/fountains, lawn care, bush trimming, snow removal, gutter cleaning, roads, exterior painting and roofs.
Full Property Details
Full Property Details for 3617 Sutton Dr
General
- Sold For: $425,000
- HOA FEE: $390/month
- Taxes: $2,696 (2025)
- Status: Closed
- Type: Condo
- Source: Indiana_Regional_MLS
- MLS ID: 202620450
- Added to Site: 92 day(s) ago
Interior
- Number of Rooms: 6
- Number of Fireplaces: 1
- Flooring: Hardwood Floors, Carpet, Laminate, Ceramic Tile
Rooms
Bathrooms
- Total Bathrooms: 2
- Full Bathrooms: 2
Additional Information
- Pool Description: Association
Exterior
- Exterior Features: Stone, Fiber Cement
- Color: Stone, Fiber Cement
Parking
- Garage: Yes
- Attached garage: Yes
- Garage Spaces: 780
- Garage Description: Attached
Location
- Subdivision: 0x0
- Driving Directions: Edison Lakes Parkway to Park Place. Park Place to Dublin Dr, Dublin to Sutton Dr.
School Information
- School District: None
- Elementary School: Penn-Harris-Madison School Corp.
- Middle School: Grissom
- High School: Penn
Community
- Optional Amenities: Ceilings-Vaulted, Closet(s) Walk-in, Countertops-Stone, Garage Door Opener, Irrigation System, Landscaped
Heating & Cooling
- Cooling Type: Central Air
- Heating Type: Gas, Forced Air
- Heating Fuel: Gas, Forced Air
Utilities
- Sewer: City
Structural Information
- Architectural Style: One Story
- Exterior Const.: Stone, Fiber Cement
- Basement Entrance: 46545
- Roof: Asphalt
- Finished Above Grnd: 1,862 Sq. Ft.
- Year Built: 2008
Lot Features
- Lot Size (Acres): 0.6
- Lot Size (Sq. Ft.): 26,092
- Driveway/Sidewalk: Asphalt
- Lot Description: Level, Waterfront-Medium Bank
Water Features
- Water Front: Yes
- Water View: Yes
- Water Access: Yes
- Water Front Type: Pond
Financial Considerations
- Price Per Sq. Ft.: $228.25
- Association Fee: $390
- Assoc Fee Freq.: Monthly
- Other Fee: $780
- Other Fee Freq.: None
- Assessment Year: 89
- Tax Amount: $2,696.78
- Tax Year: 2025
Disclosures and Reports
- Lot Number: 89
Listed by Lochmondy Realty, Michael Lochmondy
Sold by Howard Hanna SB Real Estate, Brad Stancombe

Get Pre-Approved Today
Schools
Schools serving 3617 Sutton Dr
School District:Penn-Harris-Madison School Corporation
| Name | Grades | Distance |
|---|---|---|
Walt Disney Elementary School, Mishawaka, IN 4015 Filbert Road, Mishawaka, IN 46545 | K-5 | 0.4 mi |
Schmucker Middle School 56045 Bittersweet Road, Mishawaka, IN 46545 | 6-8 | 3.4 mi |
Penn High School 56100 Bittersweet Road, Mishawaka, IN 46545 | 9-12 | 3.6 mi |
Disclaimer:
School attendance boundaries provided by ATTOM Data Solutions and are for reference only. Contact the school directly to verify enrollment eligibility.
Price & Sales History for 3617 Sutton Dr
Date
Details
Price
Change
Source
8/14/2026
Sold
$425,000
—
MLS
5/28/2026
Listed
$425,000
—
MLS
Disclaimer: Historical sales information is derived from public records provided by the county offices. Information is not guaranteed and should be independently verified.
3617 Sutton Drive, Mishawaka, IN 46545 (MLS# 202620450) is a Condo property that was sold at $425,000 on August 14, 2026. Want to learn more about 3617 Sutton Drive? Do you have questions about finding other Condo real estate for sale in Mishawaka? You can browse all Mishawaka real estate or contact a Coldwell Banker agent to request more information.