This is a carousel with tiles that activate property listing cards. Use the previous and next buttons to navigate.
1/1
$173,000
This is a carousel with tiles that activate property listing cards. Use the previous and next buttons to navigate.
1/1
Property Description
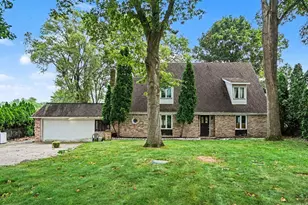
**Seller is calling for highest and best to be in by 12:00pm on Friday July 31, 2026 with a response deadline not to be before 6:00pm Friday, July 31, 2026** Calling all investors, flippers, and renovation enthusiasts-this is your next project! Nestled on .42 acres in the desirable Pine Crest Acres neighborhood located within PHM schools, this 3-bedroom, 1.5-bath home is full of character and ready for its next chapter. With endless potential, this property offers an excellent opportunity to renovate and make it your own. Please note that the home has significant deferred maintenance and is being sold AS-IS. Due to its condition, the property is available to cash buyers only, and the seller will make no repairs! Passing Septic Report in Documents
Full Property Details
Full Property Details for 59630 Longbow Dr
General
- Sold For: $173,000
- Taxes: $2,077 (2026)
- Status: Closed
- Type: Single Family
- Source: Indiana_Regional_MLS
- MLS ID: 202630641
- Added to Site: 28 day(s) ago
Interior
- Number of Rooms: 7
- Number of Fireplaces: 3
- Flooring: Carpet, Laminate
Rooms
Bathrooms
- Total Bathrooms: 2
- Full Bathrooms: 1
- Half Bathrooms: 1
Exterior
- Exterior Features: Brick, Vinyl, Wood
- Color: Brick, Vinyl, Wood
Parking
- Garage: Yes
- Attached garage: Yes
- Garage Description: Attached
Location
- Subdivision: 89X203
- Driving Directions: North from Dragoon just before Beech Rd
School Information
- Elementary School: Penn-Harris-Madison School Corp.
- Middle School: Grissom
- High School: Penn
Community
- Optional Amenities: Attic Pull Down Stairs, Dryer Hook Up Gas/Elec, Formal Dining Room, Main Floor Laundry, Washer Hook-Up
Heating & Cooling
- Cooling Type: Central Air
- Heating Type: Gas, Forced Air
- Heating Fuel: Gas, Forced Air
Utilities
- Sewer: Septic
Structural Information
- Architectural Style: Two Story
- Exterior Const.: Brick, Vinyl, Wood
- Basement Entrance: 46544
- Roof: Shingle
- Below Ground: 12 Sq. Ft.
- Finished Above Grnd: 2,100 Sq. Ft.
- Year Built: 1973
Lot Features
- Lot Size (Acres): 0.42
- Lot Size (Sq. Ft.): 18,295
- Lot Description: Irregular
Financial Considerations
- Price Per Sq. Ft.: $82.38
- Assoc Fee Freq.: Not Applicable
- Tax Amount: $2,077.36
- Tax Year: 2026
Listed by Milestone Realty, LLC, Judith Allie
Sold by At Home Realty Group, Drew Overmyer

Get Pre-Approved Today
Schools
Schools serving 59630 Longbow Dr
School District:Penn-Harris-Madison School Corporation
| Name | Grades | Distance |
|---|---|---|
Elm Road Elementary School 59400 Elm Road, Mishawaka, IN 46544 | K-5 | 2.9 mi |
Virgil I Grissom Middle School, Mishawaka, IN 13881 Kern Road, Mishawaka, IN 46544 | 6-8 | 3.1 mi |
Penn High School 56100 Bittersweet Road, Mishawaka, IN 46545 | 9-12 | 3.8 mi |
Disclaimer:
School attendance boundaries provided by ATTOM Data Solutions and are for reference only. Contact the school directly to verify enrollment eligibility.
Price & Sales History for 59630 Longbow Dr
Date
Details
Price
Change
Source
8/17/2026
Sold
$173,000
15.33%
MLS
7/29/2026
Listed
$150,000
—
MLS
Disclaimer: Historical sales information is derived from public records provided by the county offices. Information is not guaranteed and should be independently verified.
59630 Longbow Drive, Mishawaka, IN 46544 (MLS# 202630641) is a Single Family property that was sold at $173,000 on August 17, 2026. Want to learn more about 59630 Longbow Drive? Do you have questions about finding other Single Family real estate for sale in Mishawaka? You can browse all Mishawaka real estate or contact a Coldwell Banker agent to request more information.