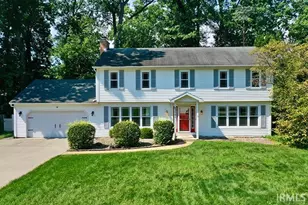
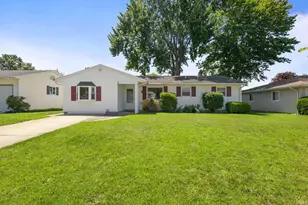
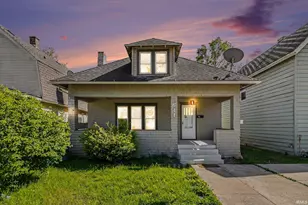
This is a carousel with tiles that activate property listing cards. Use the previous and next buttons to navigate.
1/28
$210,000 Just Listed
This is a carousel with tiles that activate property listing cards. Use the previous and next buttons to navigate.
1/28
Property Description
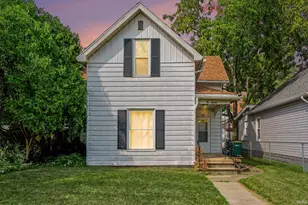
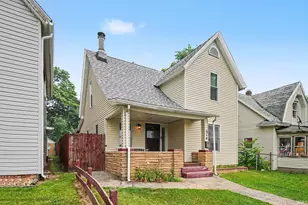
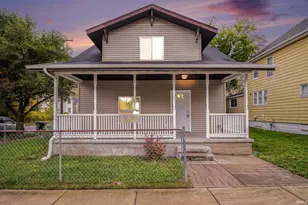
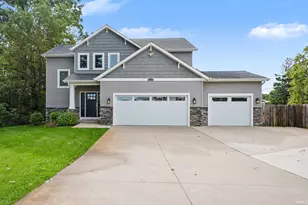
Great opportunity to build sweat equity with this tri-level 4-bedroom home in a desirable Mishawaka neighborhood! Located at 643 Conner Dr, this property offers solid potential for investors, flippers, or buyers looking for a fixer-upper to make their own. Features include a fenced-in backyard, attached 2-car garage, and a possible second bathroom in the lower level. The home is in need of updates and repairs, including flooring and fresh paint throughout, but with some vision and work, this property could really shine. Convenient location close to schools, shopping, and amenities. Bring your ideas and make this home your next project!
Full Property Details
Full Property Details for 643 Conner Dr
General
- Price: $210,000
- Taxes: $1,955 (2025)
- Status: Active
- Type: Single Family
- Source: Indiana_Regional_MLS
- MLS ID: 202620022
- Updated: Today (5/26/2026)
- Added to Site: Today
Interior
- Number of Rooms: 10
Rooms
Bathrooms
- Total Bathrooms: 2
- Full Bathrooms: 2
Exterior
- Exterior Features: Vinyl
- Color: Vinyl
Parking
- Garage: Yes
- Attached garage: Yes
- Garage Description: Attached
Location
- Subdivision: 60X150
- Driving Directions: From Union St go east on 17th St and turn left on Conner
School Information
- Elementary School: Penn-Harris-Madison School Corp.
- Middle School: Grissom
- High School: Penn
Heating & Cooling
- Cooling Type: Central Air
- Heating Type: Gas, Forced Air
- Heating Fuel: Gas, Forced Air
Utilities
- Sewer: City
Structural Information
- Architectural Style: Tri-Level
- Exterior Const.: Vinyl
- Basement Entrance: 46544
- Finished Above Grnd: 1,327 Sq. Ft.
- Year Built: 1992
Lot Features
- Lot Size (Acres): 0.21
- Lot Size (Sq. Ft.): 9,000
- Lot Description: 0-2.9999
Financial Considerations
- Price Per Sq. Ft.: $158.25
- Assoc Fee Freq.: Not Applicable
- Tax Amount: $1,955.7
- Tax Year: 2025
Listed by McKinnies Realty, LLC, Krissy Yoder
Get Pre-Approved Today
Get a Great Insurance Rate
Schools
Schools serving 643 Conner Dr
School District:Penn-Harris-Madison School Corporation
| Name | Grades | Distance |
|---|---|---|
Meadow'S Edge Elementary School 16333 Kern Road, Mishawaka, IN 46544 | K-5 | 2.5 mi |
Virgil I Grissom Middle School, Mishawaka, IN 13881 Kern Road, Mishawaka, IN 46544 | 6-8 | 3.2 mi |
Penn High School 56100 Bittersweet Road, Mishawaka, IN 46545 | 9-12 | 4.1 mi |
Disclaimer:
School attendance boundaries provided by ATTOM Data Solutions and are for reference only. Contact the school directly to verify enrollment eligibility.
Price & Sales History for 643 Conner Dr
Date
Details
Price
Change
Source
5/26/2026
Listed
$210,000
25.84%
MLS
10/07/2022
Sold
$166,875
—
Public Record
Disclaimer: Historical sales information is derived from public records provided by the county offices. Information is not guaranteed and should be independently verified.
Tax History
Tax History for 643 Conner Dr
Year
Property Taxes
Change
Tax Assessment
Change
2024
$1,815
—
$215,200
19%
2024
$1,815
—
$180,100
—
2023
$1,823
-2%
$180,300
-2%
2022
$1,862
36%
$184,200
17%
2020
$1,367
—
$157,900
17%
2019
$1,367
-2%
$135,100
—
2018
$1,391
-3%
$135,100
2%
2017
$1,437
16%
$131,900
—
2016
$1,237
—
$132,400
15%
2016
$1,237
—
$115,100
—
Disclaimer: Historical tax information is derived from public records provided by the county offices. Information is not guaranteed and should be independently verified.
Estimate the Cost
Estimate the Cost for 643 Conner Dr
643 Conner Drive, Mishawaka, IN 46544 (MLS# 202620022) is a Single Family property with 0 bedrooms and 2 full bathrooms. 643 Conner Drive is currently listed for $210,000 and was received on May 26, 2026. Want to learn more about 643 Conner Drive? Do you have questions about finding other Single Family real estate for sale in Mishawaka? You can browse all Mishawaka real estate or contact a Coldwell Banker agent to request more information.