This is a carousel with tiles that activate property listing cards. Use the previous and next buttons to navigate.
1/1
$445,000
This is a carousel with tiles that activate property listing cards. Use the previous and next buttons to navigate.
1/1
Property Description
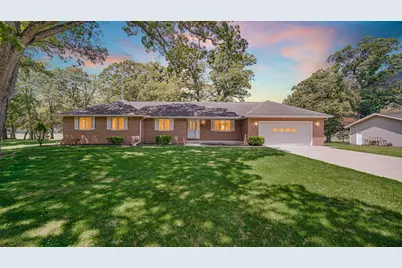
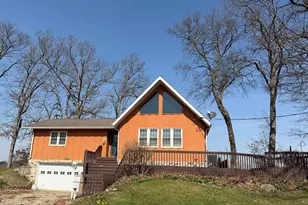
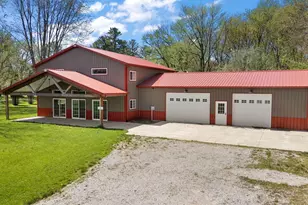
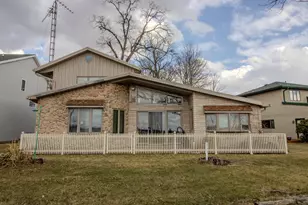
Just two miles from Bass Lake, this charming all-brick ranch is nestled on 10 peaceful acres in a picturesque country setting. This spacious home offers 4 generously sized bedrooms and 3 bathrooms, including a serene primary suite complete with an ensuite bath and French doors that open to your own private patio. The extra-large family room is perfect for relaxing, while the formal dining room (or flex room) adds versatility to your living space. Enjoy the outdoors in the screened-in porch or take advantage of the 2.5-car attached garage. The full, finished basement is a true highlight, with its own exterior entrance, geothermal heating, and a cozy wood burner for those chilly evenings. Plus, the basement has plumbing for an additional bathroom. For those who love to tinker or need extra storage, you'll love the massive barn featuring both 110 and 220 electric, a concrete floor, and new commercial garage doors. There's also a second barn on the property, offering even more opportunities for use! Come experience country living at its finest with this incredible property.
Full Property Details
Full Property Details for 8135 S 600 E
General
- Sold For: $445,000
- Taxes: $2,414 (2023)
- Status: Closed
- Type: Single Family
- Source: GNIAR
- MLS ID: 821889
- Added to Site: 448 day(s) ago
Interior
- Number of Rooms: 12
- Interior Features: Ceiling Fan(s), Walk-In Closet(s), Eat-in Kitchen
- Appliances: Dryer, Washer, Refrigerator, Microwave, Electric Range, Dishwasher
Rooms
Bathrooms
- Total Bathrooms: 4
- Full Bathrooms: 2
- 3/4 Bathrooms: 1
- Half Bathrooms: 1
Bedrooms
- Total Bedrooms: 4
Exterior
- Exterior Features: Storage
Parking
- Garage Spaces: 2.5
- Parking Features: Driveway, Oversized
Location
- County: Starke
- Township: California
- Subdivision: N/A
- Driving Directions: From Main St in Hebron - turn east on Siglar St (Route 8) East to Rt 39 south to St Rd 10 east to Rt 35 south to 800 S east to 600 E south to property.
Heating & Cooling
- Heating Type: Other
Structural Information
- Square Feet: 3,801
- Year Built: 1990
Lot Features
- Lot Size (Acres): 10
- Lot Size (Sq. Ft.): 435,600
- Lot Features: Few Trees, Landscaped
- Zoning: Agriculture
Financial Considerations
- Tax Amount: $2,414
- Tax Year: 2023
- Terms: Cash, Conventional
Disclosures and Reports
- Legal Description: PT NE COR PT E 1/2 NE 36-32-2 10A.
- Property ID: 751036200009100002
Listed by Better Homes and Gardens Real
Sold by RE/MAX 1st Choice

Get Pre-Approved Today
Schools
Schools serving 8135 S 600 E
School District:Knox Community School Corporation
| Name | Grades | Distance |
|---|---|---|
Knox Community Elementary School 210 West Culver Road, Knox, IN 46534 | PK-4 | 7.3 mi |
Knox Community High School 1 Redskin Trail, Knox, IN 46534 | 9-12 | 7.3 mi |
Disclaimer:
School attendance boundaries provided by ATTOM Data Solutions and are for reference only. Contact the school directly to verify enrollment eligibility.
Price & Sales History for 8135 S 600 E
Date
Details
Price
Change
Source
8/10/2026
Sold
$445,000
-8.25%
MLS
4/03/2026
Price Reduced
$485,000
-8.47%
MLS
11/21/2025
Price Reduced
$529,900
-3.64%
MLS
8/19/2025
Price Reduced
$549,900
-3.51%
MLS
7/28/2025
Price Reduced
$569,900
-0.87%
MLS
6/03/2025
Listed
$574,900
—
MLS
Disclaimer: Historical sales information is derived from public records provided by the county offices. Information is not guaranteed and should be independently verified.
8135 S 600 E, Monterey, IN 46960 (MLS# 821889) is a Single Family property that was sold at $445,000 on August 10, 2026. Want to learn more about 8135 S 600 E? Do you have questions about finding other Single Family real estate for sale in Monterey? You can browse all Monterey real estate or contact a Coldwell Banker agent to request more information.