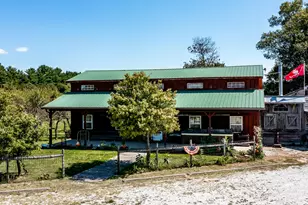
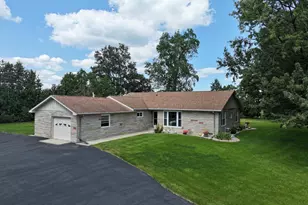
This is a carousel with tiles that activate property listing cards. Use the previous and next buttons to navigate.
1/42
$474,900
This is a carousel with tiles that activate property listing cards. Use the previous and next buttons to navigate.
1/42
Property Description
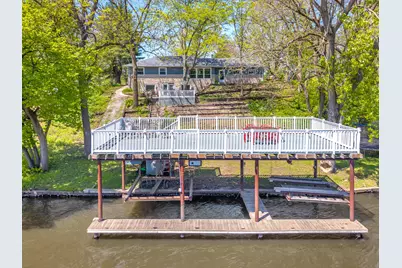
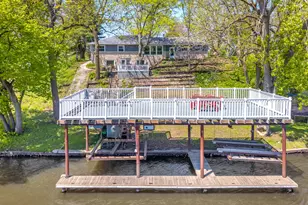
This is what 'meet me at the lake' is supposed to look like! This Beautifully updated Lake Shafer ranch home situated on appx .61 acres with 101 feet of water frontage along the northern end of Lake Shafer - Tippecanoe River. Offering over 2,380 finished sq ft that includes the full walkout basement, this property is perfectly suited for year-round living or the ultimate waterfront getaway. Designed for enjoying lake life, the outdoor setup features a massive upper deck over the water, with vinyl railing all built above the electric permanent boat lift. It's currently configured for a tri-toon boat, personal watercraft & additional lake toys. Additional outdoor spaces include a lower concrete patio from the walkout, an elevated deck space, generous yard areas lakeside & in front, and multiple places to relax and entertain while enjoying the open water views. Inside, the home features 3 bedrooms, 2 bathrooms, 2 laundry areas, and extensive updates throughout both levels. The main floor now offers an open-concept layout with lots of updated finishes, remodeled kitchen and bathrooms & beautiful water views throughout the main living spaces. The full walkout lower level includes a second kitchen, oversized rec/living area, additional finished flex room currently used as a bedroom, plus an additional tucked-away sleeping nook area for guests, offering flexible space for hosting and gathering. Kitchen appliances, both washer and dryer sets, basement freezer, and select furniture pieces may remain (list available). The oversized attached 2-car garage with separate single overhead doors, along with the large U-shaped driveway, provides ample parking space for guests, lake toys, and everyday convenience. A rare opportunity to enjoy spacious waterfront living, flexible entertaining space, and beautiful Lake Shafer views - right here in Monticello - all in one property! Don't miss your chance to be the next owner...
Full Property Details
Full Property Details for 8395 N Kiger Dr
General
- Price: $474,900
- Taxes: $2,998 (2024)
- Status: Active
- Type: Single Family
- Source: GNIAR
- MLS ID: 838498
- Updated: 7/31/2026
- Added to Site: 112 day(s) ago
Interior
- Number of Rooms: 8
- Interior Features: Ceiling Fan(s), Open Floorplan, Laminate Counters, Eat-in Kitchen, Double Vanity
- Fireplace: Yes
- Number of Fireplaces: 1
- Appliances: Freezer, Washer, Refrigerator, Microwave, Gas Water Heater, Gas Range
Rooms
Bathrooms
- Total Bathrooms: 2
- Full Bathrooms: 1
- Half Bathrooms: 1
Bedrooms
- Total Bedrooms: 3
Exterior
- Exterior Features: Rain Gutters
Parking
- Garage Spaces: 2
- Parking Features: Attached, Kitchen Level, Garage Faces Front, Driveway, Asphalt, Additional Parking, Off Street, Garage Door Opener
Location
- County: White
- Township: Liberty
- Subdivision: Echo Trail Sub
- Driving Directions: Heading North from Monticello, on US 39 going over the Buffalo bridge, make a left. Turn left onto Kiger Drive, property will be on your left side of street.
School Information
- High School District: North White
Heating & Cooling
- Heating Type: Forced Air
Structural Information
- Square Feet: 2,380
- Year Built: 1970
Lot Features
- Lot Size (Acres): 0.61
- Lot Size (Sq. Ft.): 26,571.6
- Lot Features: Back Yard, Other, Landscaped, Front Yard, Few Trees
- Zoning: residential
Financial Considerations
- Tax Amount: $2,998
- Tax Year: 2024
- Terms: Cash, VA Loan, FHA, Conventional
Disclosures and Reports
- Legal Description: ECHO TRAIL SUB LOT 20
- Property ID: 918315000023900010
Listed by RE/MAX Executives
Get Pre-Approved Today
Get a Great Insurance Rate
Schools
Schools serving 8395 N Kiger Dr
School District:North White School Corporation
| Name | Grades | Distance |
|---|---|---|
North White Primary School 304 East Broadway Street, Monon, IN 47959 | K-5 | 6.7 mi |
North White Intermediate 305 East Broadway Street, Monon, IN 47959 | 6-8 | 6.4 mi |
North White Jr/Sr High School 305 East Broadway Street, Monon, IN 47959 | 9-12 | 6.4 mi |
Disclaimer:
School attendance boundaries provided by ATTOM Data Solutions and are for reference only. Contact the school directly to verify enrollment eligibility.
Price & Sales History for 8395 N Kiger Dr
Date
Details
Price
Change
Source
7/31/2026
Price Reduced
$474,900
-3.06%
MLS
6/24/2026
Price Reduced
$489,900
-2%
MLS
5/08/2026
Listed
$499,900
—
MLS
Disclaimer: Historical sales information is derived from public records provided by the county offices. Information is not guaranteed and should be independently verified.
Tax History
Tax History for 8395 N Kiger Dr
Year
Property Taxes
Change
Tax Assessment
Change
2025
$2,747
-8%
$380,400
4%
2024
$2,998
-9%
$366,900
-3%
2023
$3,281
17%
$377,600
33%
2022
$2,796
6%
$283,200
9%
2021
$2,639
-9%
$260,500
—
2020
$2,894
5%
$261,000
—
2019
$2,763
23%
$261,200
21%
2018
$2,250
-34%
$215,000
6%
2017
$3,429
—
$203,400
—
2017
$3,429
64%
$203,600
—
2016
$2,086
-7%
$203,600
—
2015
$2,235
2%
$204,000
1%
2013
$2,201
-5%
$202,900
-1%
2012
$2,305
—
$204,100
—
Disclaimer: Historical tax information is derived from public records provided by the county offices. Information is not guaranteed and should be independently verified.
Estimate the Cost
Estimate the Cost for 8395 N Kiger Dr
8395 N Kiger Drive, Monticello, IN 47960 (MLS# 838498) is a Single Family property with 3 bedrooms, 1 full bathroom and 1 partial bathroom. 8395 N Kiger Drive is currently listed for $474,900 and was received on May 08, 2026. Want to learn more about 8395 N Kiger Drive? Do you have questions about finding other Single Family real estate for sale in Monticello? You can browse all Monticello real estate or contact a Coldwell Banker agent to request more information.