This is a carousel with tiles that activate property listing cards. Use the previous and next buttons to navigate.
1/50
$365,000 Just Listed
This is a carousel with tiles that activate property listing cards. Use the previous and next buttons to navigate.
1/50
Property Description
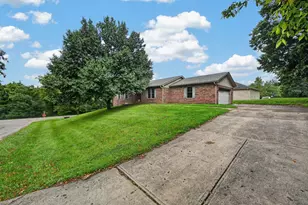
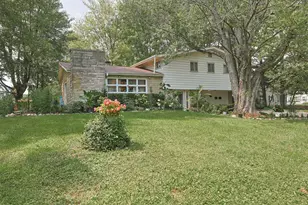
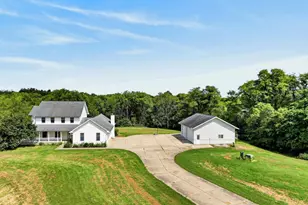
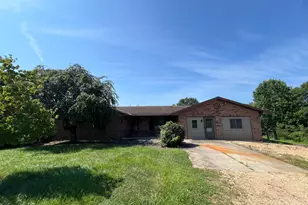
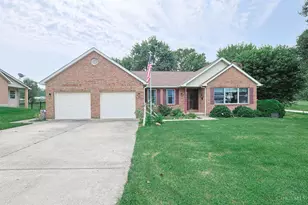
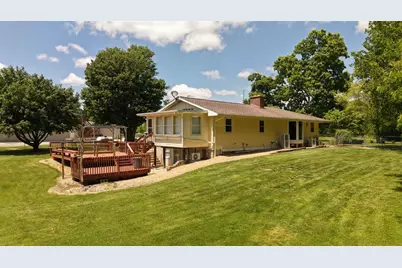
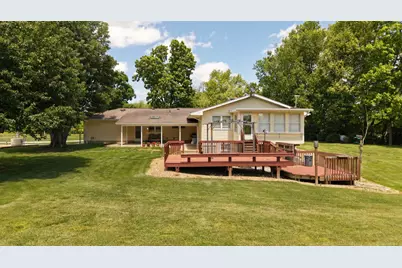
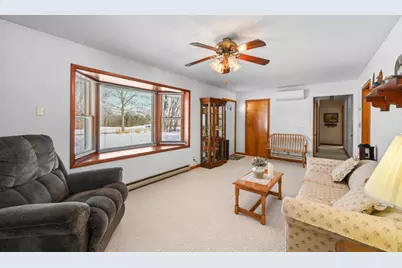
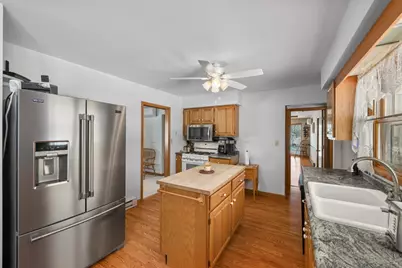
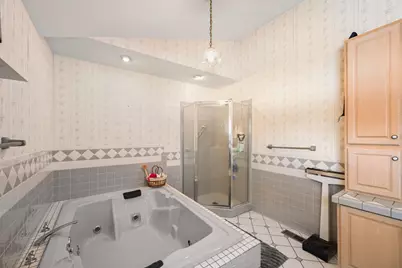
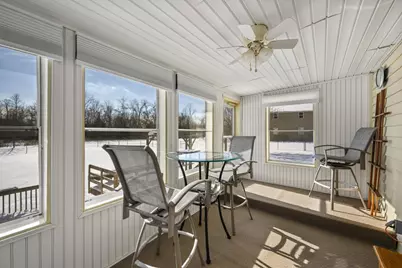
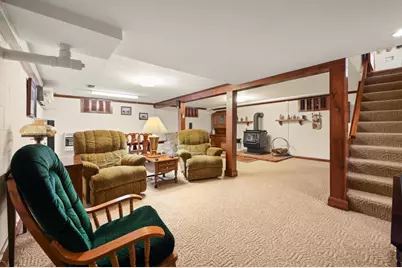
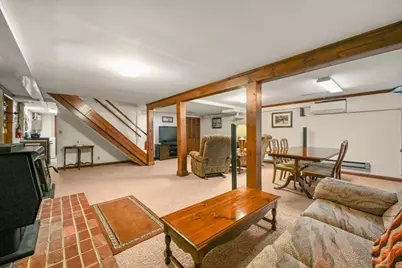
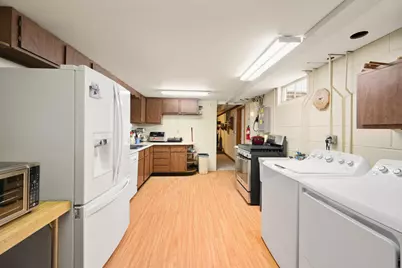
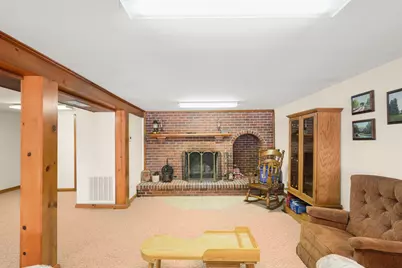
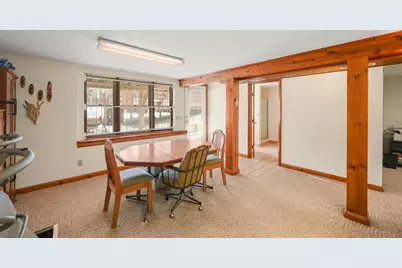
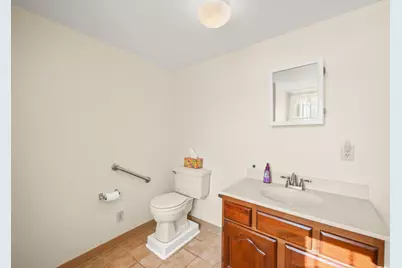
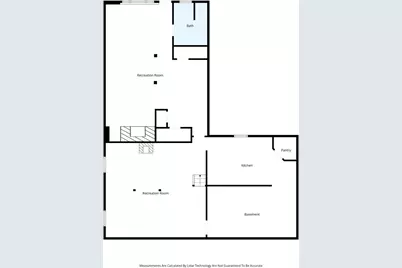
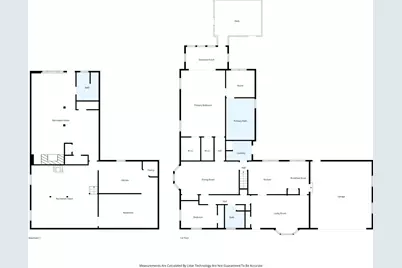
Imagine having the space to bring everyone together while still giving everyone room of their own. This expansive ranch offers over 3,700 sq. ft. of finished living space on 1 peaceful country acre. The finished lower level feels like a home of its own, with a private entrance, full kitchen, full bath, separate laundry, living room, and space for 1 or even 2 additional bedrooms creating the opportunity for a truly independent living arrangement under one roof. Keep those you love close while still giving them privacy, freedom, and a space all their own. Close when you want to be. Independent when you need to be. Upstairs, the primary suite opens to a sunroom and private deck, while a fenced backyard and covered patio offer even more space to gather, relax, and enjoy country living. More than a spacious home, this is a home designed to adapt as life changes.
Full Property Details
Full Property Details for 11285 Chesterville
General
- Price: $365,000
- Status: Active
- Type: Single Family
- Source: SE_Indiana
- MLS ID: 208175
- Updated: 8/25/2026
- Added to Site: 2 day(s) ago
Interior
- Interior Features: Natural Woodwork, Sunroom, Walk-In Closet(s)
- Fireplace: Yes
- Fireplace(s): Wood
- Appliances: Dishwasher, Microwave, Oven/Range, Refrigerator
Rooms
Bathrooms
- Total Bathrooms: 3
- Full Bathrooms: 3
- Bathrooms-L1: Yes
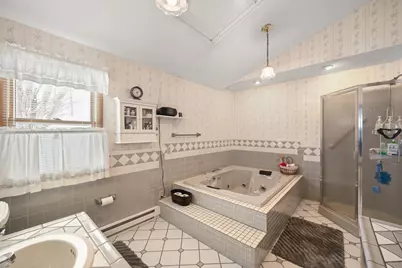
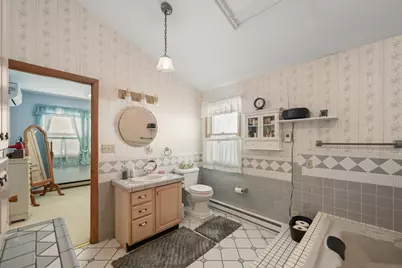
- Primary Bathroom: Garden Tub, Shower
- Bathroom 1: Full
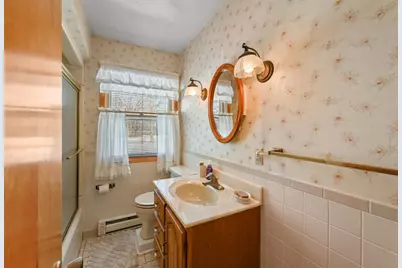
- Bathroom 2: Full, Level 1
- Bathroom 3: Basement
Bedrooms
- Total Bedrooms: 2
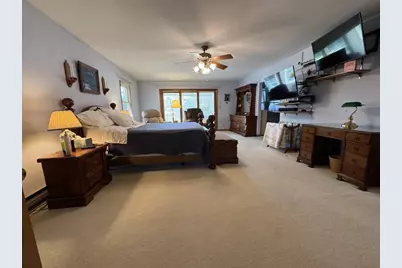
- Primary Bedroom: 19.00 x 15.00, Level: 1, 285 Sq. Ft.
- Bedroom 1: Yes
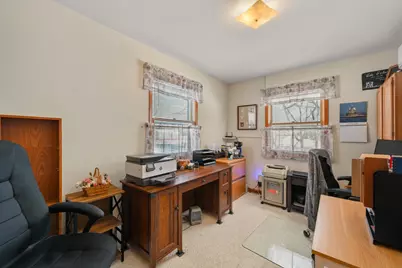
- Bedroom 2: 10.00 x 11.00, Level: 1, 110 Sq. Ft.
Other Rooms
- Living Room: 23.00 x 12.00, 276 Sq. Ft.
- Family Room: 19.00 x 15.00, Level: 1, 285 Sq. Ft.
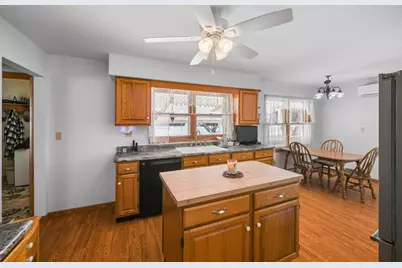
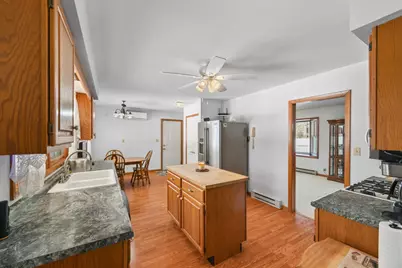
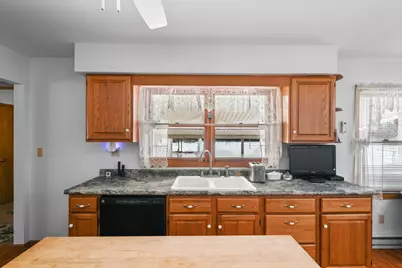
- Kitchen: 19.00 x 12.00, Level: 1, 228 Sq. Ft.
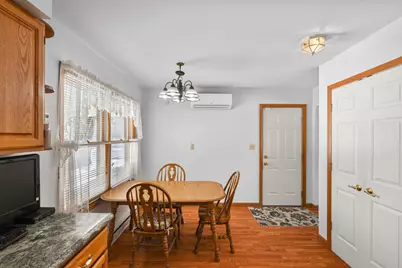
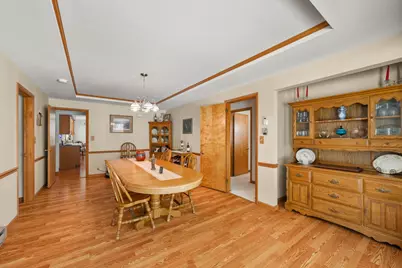
- Dining Room: 15.00 x 12.00, Level: 1, 180 Sq. Ft.
- Formal Dining Room: Yes
- Sun Room/Solarium: 26.00 x 6.00
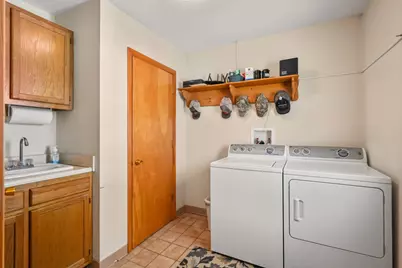
- Laundry: 8.00 x 6.00, Level: 1, 48 Sq. Ft.
Parking
- Garage: Yes
- Attached garage: Yes
- Other Parking Type: Driveway
- Parking: Garage Attached
- Garage Description: Garage Attached
Location
- County: Dearborn
- Township: Sparta
School Information
- School District: South Dearborn
- Elementary School: Aurora Elementary
- High School: South Dearborn High
Heating & Cooling
- Cooling Type: Mini-Split, Ceiling Fans
- Heating Type: Electric, Gas, Wood, Mini-Split
- Water Heater: Electric
Utilities
- Gas: Propane Owned
- Sewer: Septic Tank
- Water: Public
Structural Information
- Architectural Style: Ranch
- Exterior Const.: Aluminum Siding, Vinyl Siding
- Basement: Yes
- Basement Desc.: Finished, Fireplace, Walkout, WW Carpet, Full
- Foundation: Block
- Roof: Shingle
- Windows: Vinyl, Wood
- Stories/Levels: One
- Square Feet: 3,716
- Living Area: 3,716 Sq. Ft.
- Year Built: 1967
Lot Features
- Lot Size (Acres): 1
- Lot Size (Sq. Ft.): 43,560
- Frontage: County Road
- Street/Road Desc.: Blacktop
- Fence: Yes
- Fencing (Description): Back Yard
Disclosures and Reports
- APN: 15-08-31-100-015.000-021
Listed by eXp Realty, Angela Beck
Get Pre-Approved Today
Schools
Schools serving 11285 Chesterville
School District:South Dearborn Community School Corporation
| Name | Grades | Distance |
|---|---|---|
Dillsboro Elementary School 13200 North Street, Dillsboro, IN 47018 | K-6 | 3.4 mi |
Aurora Elementary School 6098 Squire Place, Aurora, IN 47001 | PK-6 | 5.3 mi |
Manchester Elementary School, Aurora, IN 9387 Sr 48, Aurora, IN 47001 | K-6 | 5.9 mi |
South Dearborn Middle School 5850 Squire Place, Aurora, IN 47001 | 7-8 | 5.2 mi |
South Dearborn High School 5770 Highlander Place, Aurora, IN 47001 | 9-12 | 5.3 mi |
Disclaimer:
School attendance boundaries provided by ATTOM Data Solutions and are for reference only. Contact the school directly to verify enrollment eligibility.
Price & Sales History for 11285 Chesterville
Date
Details
Price
Change
Source
8/24/2026
Listed
$365,000
—
MLS
Disclaimer: Historical sales information is derived from public records provided by the county offices. Information is not guaranteed and should be independently verified.

Tax History
Tax History for 11285 Chesterville
Year
Property Taxes
Change
Tax Assessment
Change
2025
$1,598
3%
$190,300
15%
2024
$1,549
14%
$165,200
7%
2023
$1,360
2%
$154,900
3%
2022
$1,329
17%
$150,100
11%
2020
$1,132
2%
$135,600
1%
2019
$1,114
-3%
$134,400
—
2018
$1,145
21%
$134,400
—
2017
$946
2%
$134,500
14%
2016
$923
—
$117,800
—
Disclaimer: Historical tax information is derived from public records provided by the county offices. Information is not guaranteed and should be independently verified.
Estimate the Cost
Estimate the Cost for 11285 Chesterville
11285 Chesterville, Moores Hill, IN 47032 (MLS# 208175) is a Single Family property with 2 bedrooms and 3 full bathrooms. 11285 Chesterville is currently listed for $365,000 and was received on August 24, 2026. Want to learn more about 11285 Chesterville? Do you have questions about finding other Single Family real estate for sale in Moores Hill? You can browse all Moores Hill real estate or contact a Coldwell Banker agent to request more information.