This is a carousel with tiles that activate property listing cards. Use the previous and next buttons to navigate.
1/79
$999,900
This is a carousel with tiles that activate property listing cards. Use the previous and next buttons to navigate.
1/79
Property Description
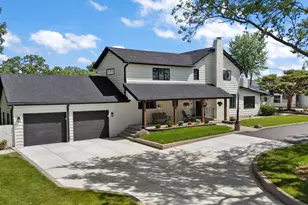
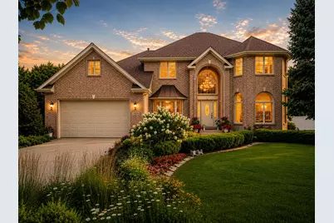
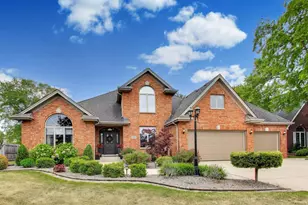
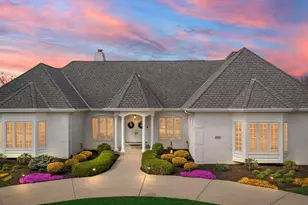
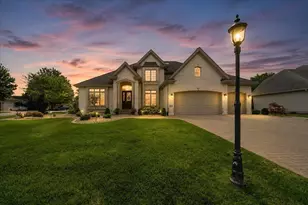
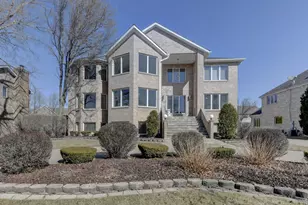
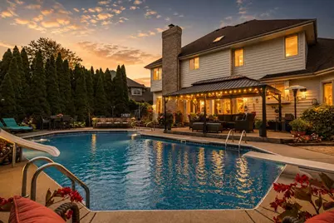
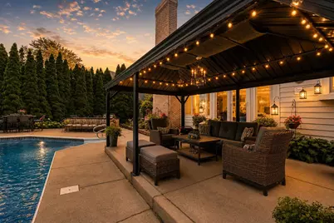
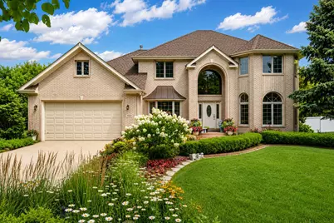
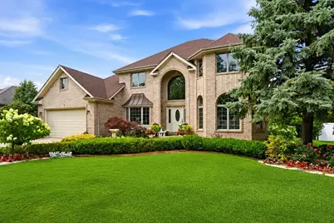
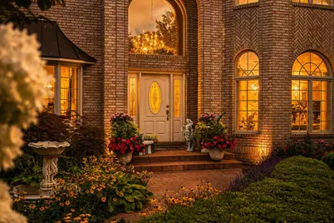
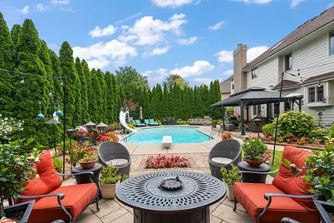
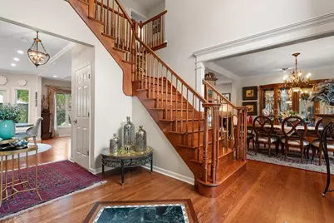
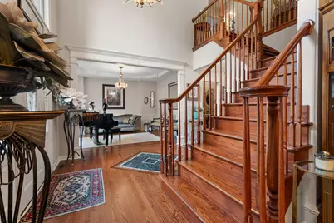
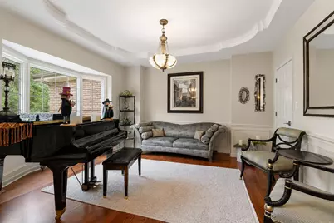
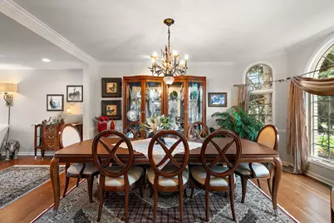
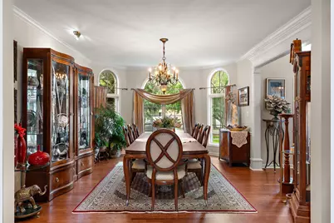
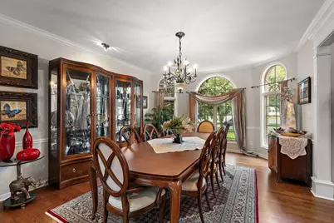
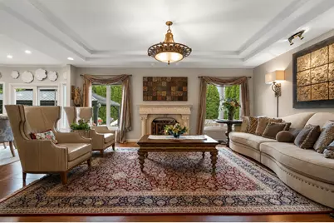
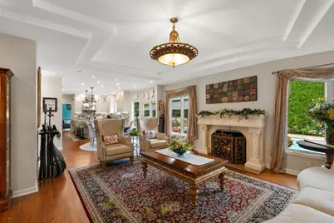
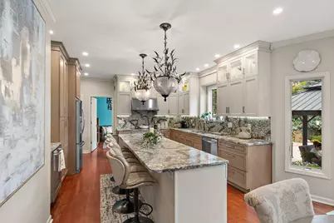
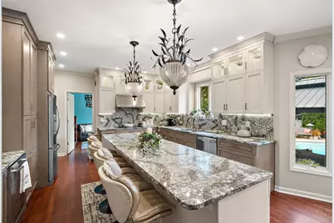
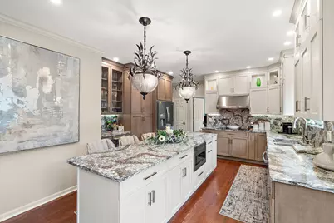
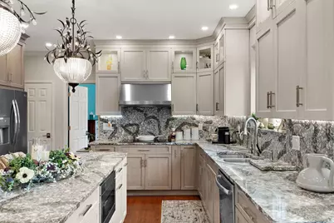
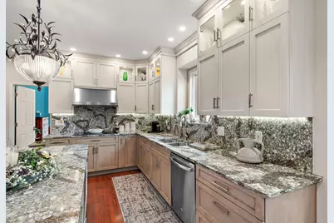
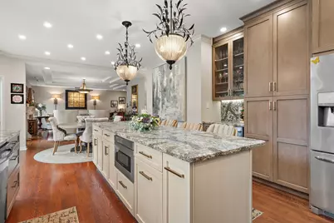
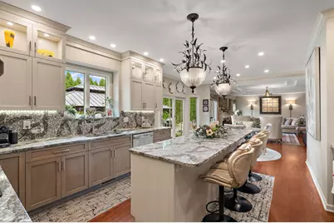
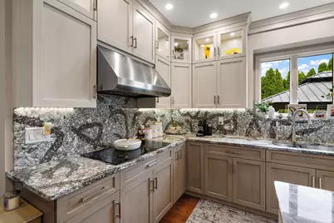
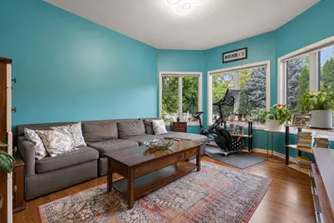
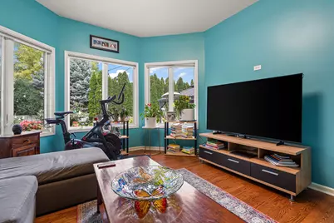
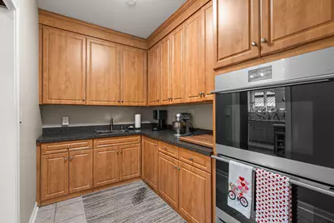
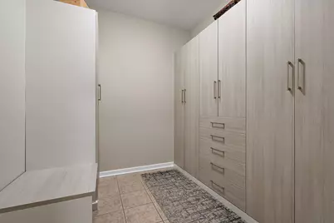
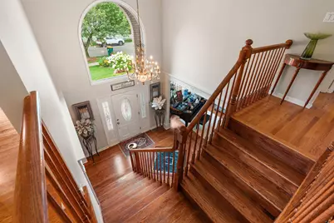
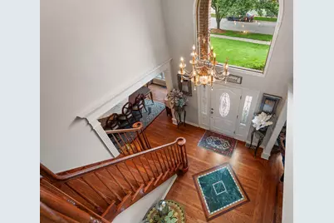
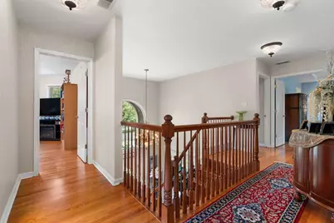
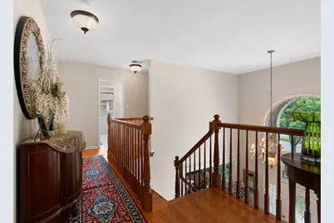
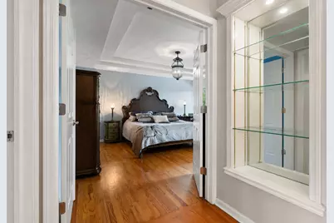
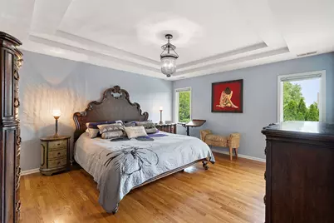
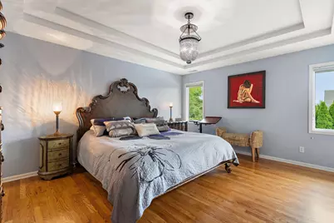
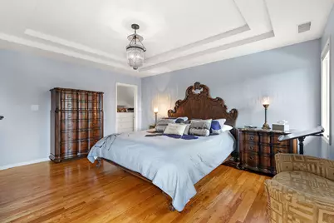
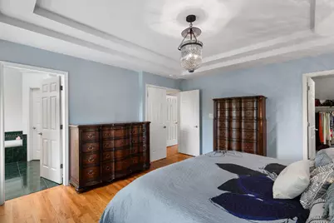
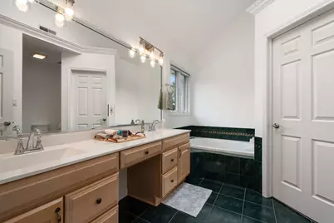
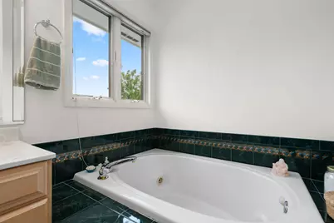
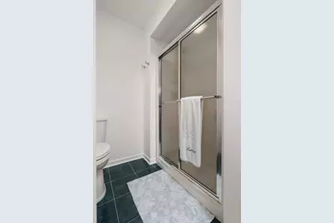
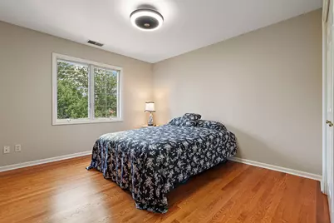
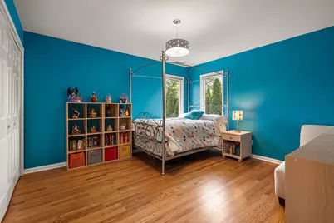
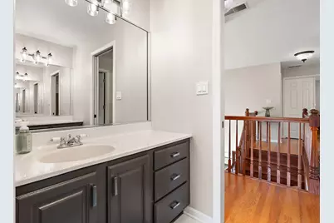
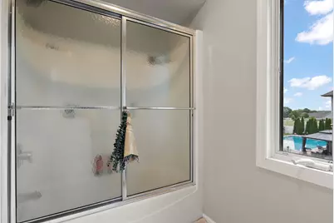
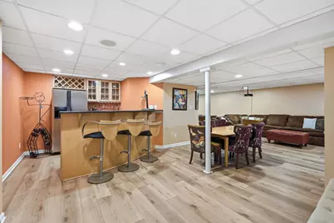
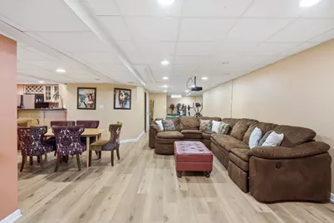
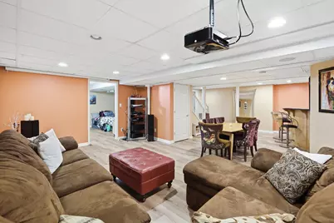
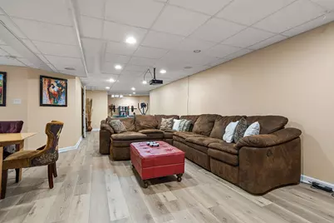
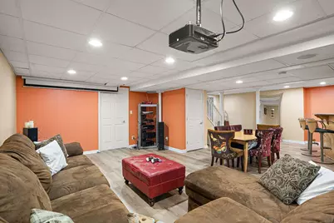
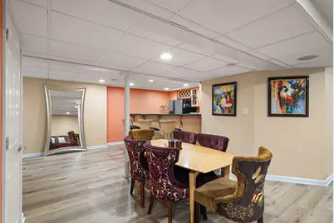
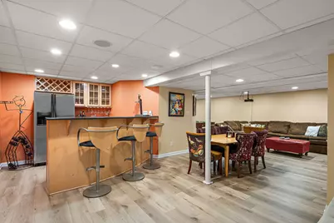
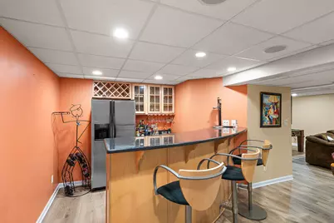
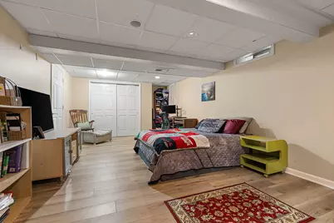
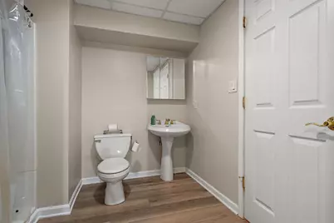
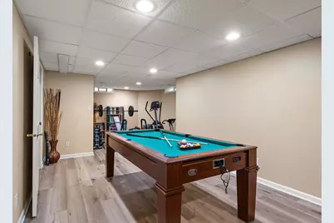
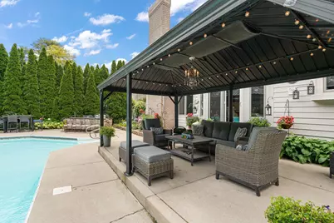
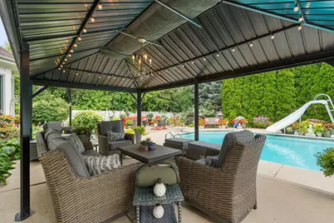
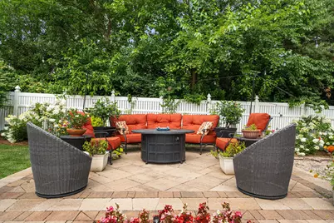
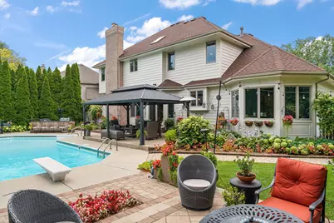
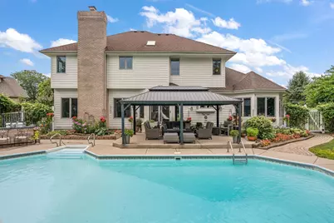
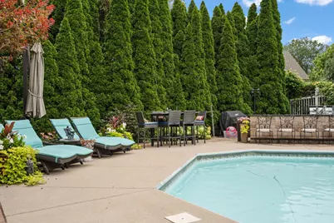
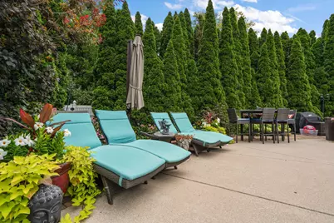
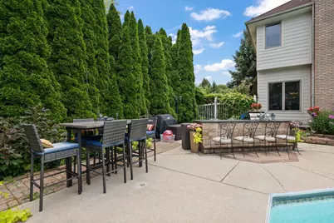
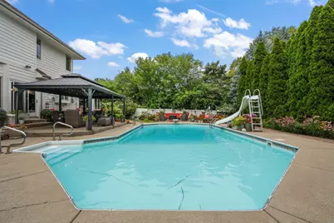
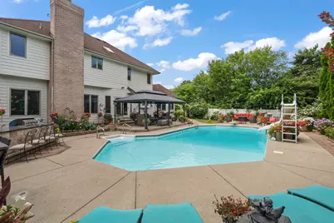
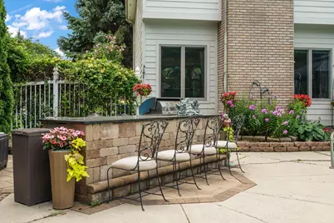
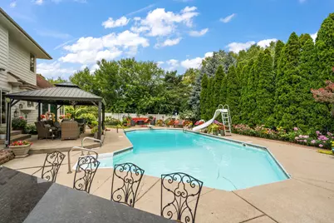
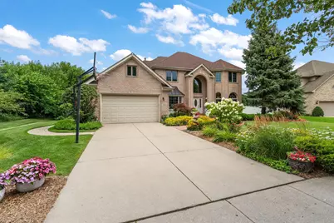
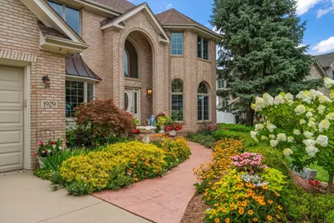
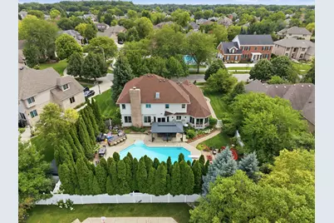
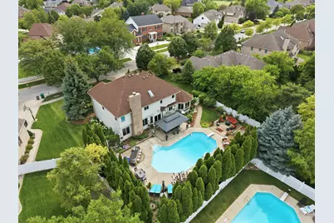
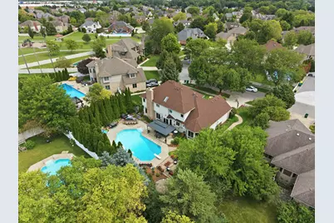
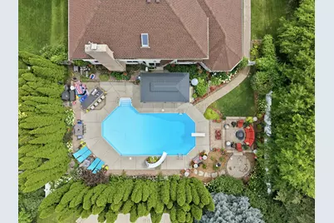
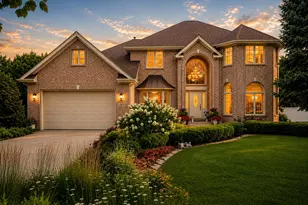
Welcome to luxury living in the highly sought-after White Oak Estates of Munster! This exceptional 5-bedroom, 4-bathroom home has been thoughtfully updated and offers the perfect blend of elegance, comfort, and functionality. The beautifully remodeled kitchen is a chef's dream, featuring stunning stone countertops, premium high-end appliances, and an adjoining butler's pantry complete with a second sink, double oven, and additional prep space, perfect for entertaining or hosting large gatherings. The inviting living area showcases a cozy gas fireplace, while gorgeous hardwood flooring, updated lighting, and a beautifully renovated mudroom and Butler's pantry add style and convenience throughout the home. Retreat to the luxurious primary suite, highlighted by an incredible custom walk-in closet that is truly a dream come true. Complete with a center island offering additional storage and workspace, this boutique-style closet provides exceptional organization while adding a touch of everyday luxury. The fully finished basement expands your living space with fresh luxury vinyl flooring, a spacious recreation area, a custom bar, and a 3/4 bathroom, making it ideal for entertaining, guests, or everyday enjoyment. Major updates provide peace of mind, including a newer roof, newer HVAC systems, refreshed exterior paint and trim. Step outside into your own private backyard oasis featuring a spectacular in-ground pool, professional landscaping, and an outdoor bar designed for unforgettable summer gatherings. Ideally located just minutes from the new South Shore Line for an easy commute to downtown Chicago, this home is also close to shopping, dining, parks, and is situated within the highly acclaimed Munster School System. This is a rare opportunity to own a truly move-in-ready luxury home in one of Northwest Indiana's most desirable neighborhoods.
Full Property Details
Full Property Details for 1929 Redwood Ln
General
- Price: $999,900
- HOA FEE: $160
- Taxes: $7,852 (2024)
- Status: Active
- Type: Single Family
- Source: GNIAR
- MLS ID: 842948
- Updated: 7/26/2026
- Added to Site: 51 day(s) ago
Interior
- Number of Rooms: 17
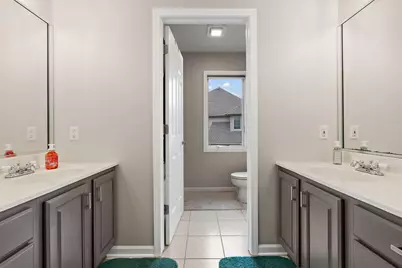
- Interior Features: Crown Molding, Walk-In Closet(s), Wet Bar, Vaulted Ceiling(s), Stone Counters, Soaking Tub, Recessed Lighting, Pantry, Open Floorplan, Kitchen Island, His and Hers Closets, High Ceilings, Eat-in Kitchen, Entrance Foyer, Double Vanity
- Fireplace: Yes
- Number of Fireplaces: 1
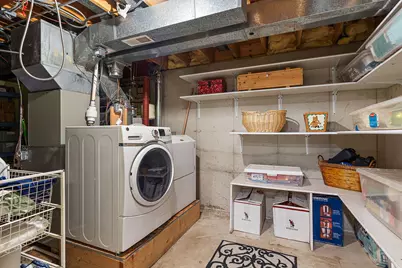
- Appliances: Dryer, Washer, Stainless Steel Appliance(s), Range Hood, Refrigerator, Range, Microwave, Gas Water Heater, Freezer, Electric Cooktop, Dishwasher, Disposal
Rooms
Bathrooms
- Total Bathrooms: 4
- Full Bathrooms: 2
- 3/4 Bathrooms: 1
- Half Bathrooms: 1
Bedrooms
- Total Bedrooms: 5
Exterior
- Exterior Features: Fire Pit, Rain Gutters, Private Yard, Other, Lighting
Parking
- Garage Spaces: 2.5
- Parking Features: Attached, Paved, On Street, Garage Faces Front, Driveway, Concrete, Additional Parking, Garage Door Opener
Location
- County: Lake
- Township: North
- Subdivision: White Oak Estates
- Driving Directions: From Calumet Avenue, head east on Main Street, then south on White Oak Avenue. Turn left onto Redwood Lane. The property is located on the left at 1929 Redwood Lane, Munster, IN 46321.
School Information
- High School District: Munster
Community
- Association: Yes
- Assoc. Fees Include: Other
Heating & Cooling
- Heating Type: Forced Air, Natural Gas
Structural Information
- Square Feet: 5,076
- Year Built: 1998
Lot Features
- Lot Size (Acres): 0.3
- Lot Size (Sq. Ft.): 13,068
- Lot Features: Back Yard, Private, Near Public Transit, Landscaped, Front Yard
Financial Considerations
- Association Fee: $160
- Tax Amount: $7,852
- Tax Year: 2024
- Terms: Cash, Conventional
Disclosures and Reports
- Legal Description: WHITE OAK ESTATES BL. 3 LOT 69
- Property ID: 450732326011000027
Listed by Better Homes and Gardens Real
Get Pre-Approved Today
Get a Great Insurance Rate
Schools
Schools serving 1929 Redwood Ln
School District:Munster School Town
| Name | Grades | Distance |
|---|---|---|
Frank High Hammond Elementary School 1301 Fran-lin Parkway, Munster, IN 46321 | PK-5 | 1.2 mi |
Wilbur Wright Middle School 8650 Columbia Avenue, Munster, IN 46321 | 6-8 | 2.2 mi |
Munster High School 8808 Columbia Avenue, Munster, IN 46321 | 9-12 | 2 mi |
Disclaimer:
School attendance boundaries provided by ATTOM Data Solutions and are for reference only. Contact the school directly to verify enrollment eligibility.
Price & Sales History for 1929 Redwood Ln
Date
Details
Price
Change
Source
7/26/2026
Listed
$999,900
—
MLS
Disclaimer: Historical sales information is derived from public records provided by the county offices. Information is not guaranteed and should be independently verified.

Tax History
Tax History for 1929 Redwood Ln
Year
Property Taxes
Change
Tax Assessment
Change
2024
$7,962
—
$606,800
3%
2024
$7,962
-56%
$591,000
1%
2023
$17,948
138%
$587,100
7%
2022
$7,540
-21%
$550,600
4%
2020
$9,541
40%
$529,300
4%
2019
$6,794
—
$508,400
1%
2019
$6,794
-15%
$501,500
1%
2018
$7,977
—
$497,500
1%
2017
$7,964
—
$494,400
—
2017
$7,964
4%
$495,800
1%
2016
$7,652
5%
$491,700
-2%
2015
$7,262
-27%
$499,200
1%
2013
$9,947
14%
$495,800
—
2012
$8,718
—
$494,700
—
Disclaimer: Historical tax information is derived from public records provided by the county offices. Information is not guaranteed and should be independently verified.
Estimate the Cost
Estimate the Cost for 1929 Redwood Ln
1929 Redwood Lane, Munster, IN 46321 (MLS# 842948) is a Single Family property with 5 bedrooms, 2 full bathrooms and 2 partial bathrooms. 1929 Redwood Lane is currently listed for $999,900 and was received on July 26, 2026. Want to learn more about 1929 Redwood Lane? Do you have questions about finding other Single Family real estate for sale in Munster? You can browse all Munster real estate or contact a Coldwell Banker agent to request more information.