This is a carousel with tiles that activate property listing cards. Use the previous and next buttons to navigate.
1/34
$849,900
This is a carousel with tiles that activate property listing cards. Use the previous and next buttons to navigate.
1/34
Property Description
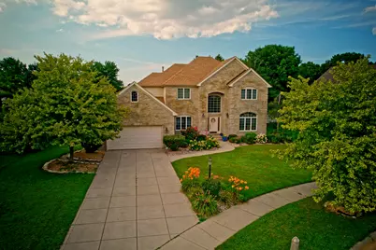
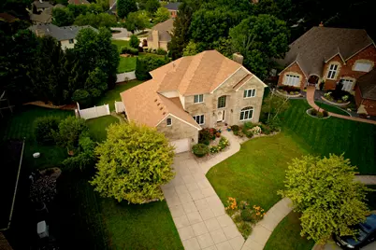
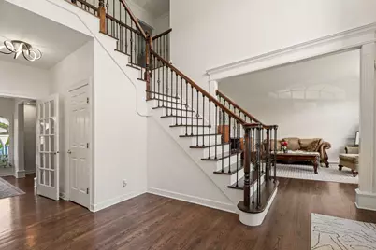
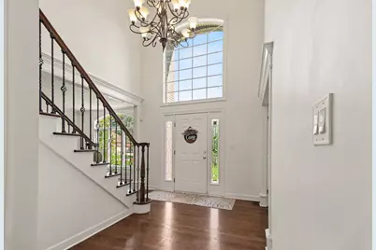
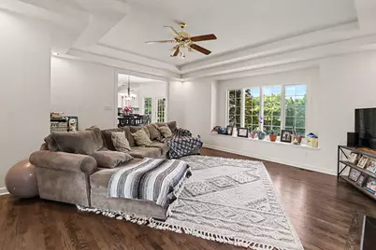
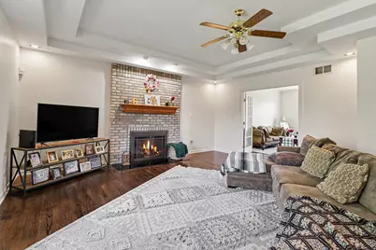
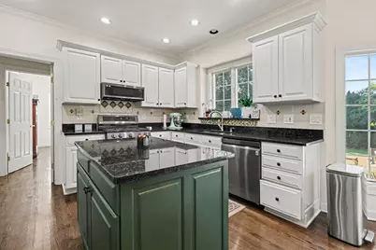
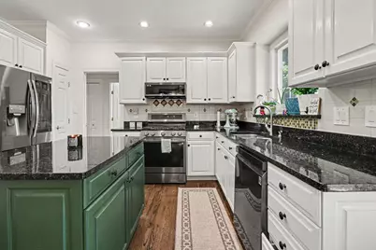
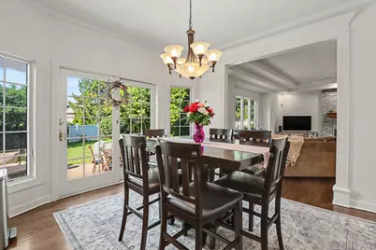
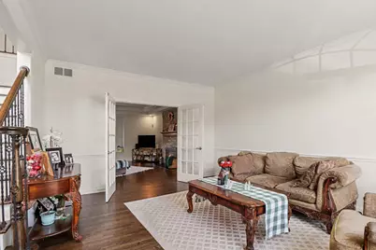
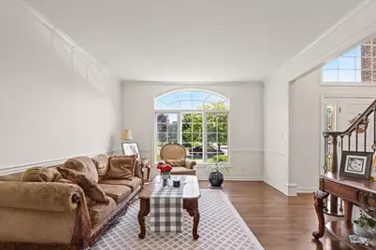
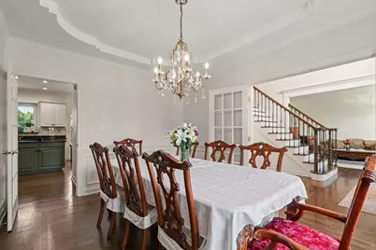
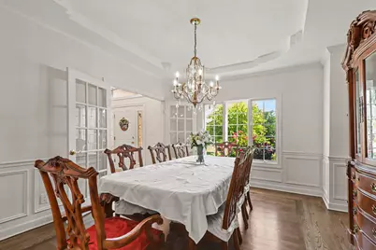
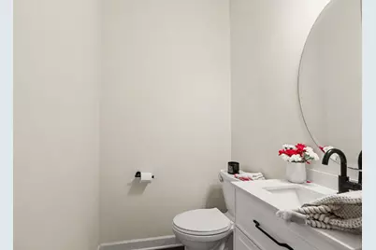
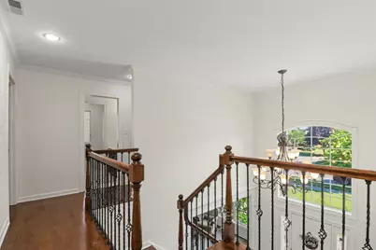
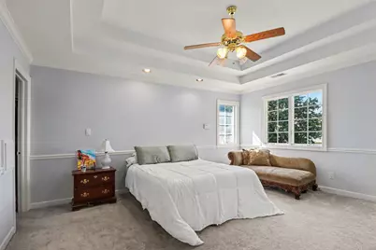
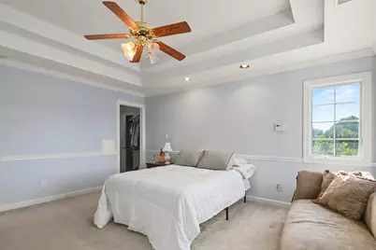
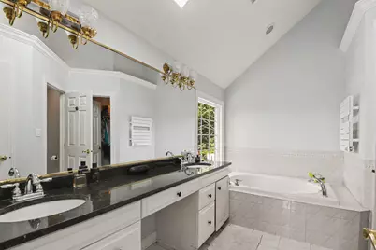
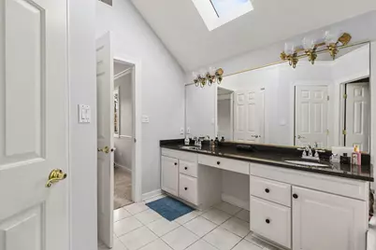
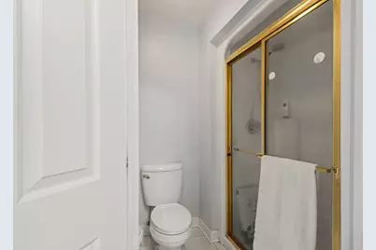
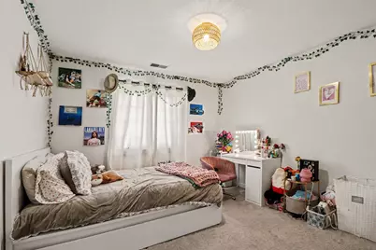
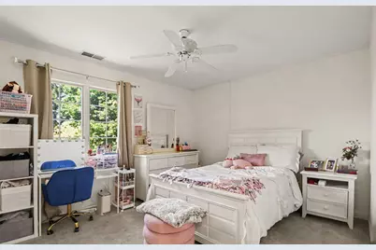
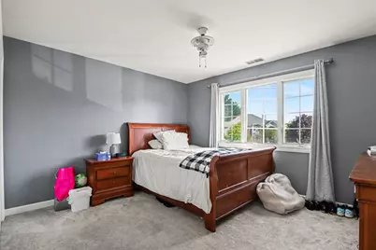
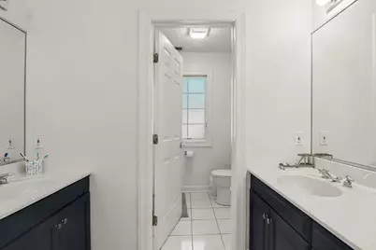
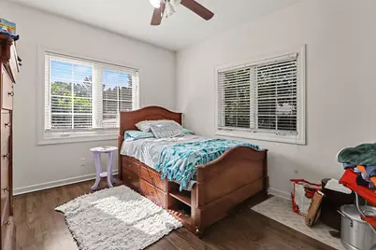
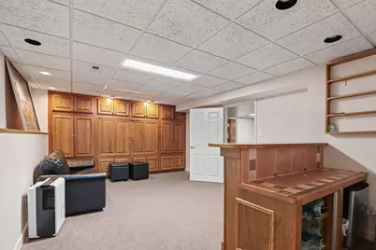
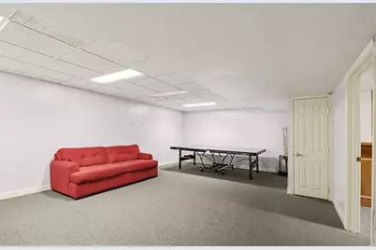
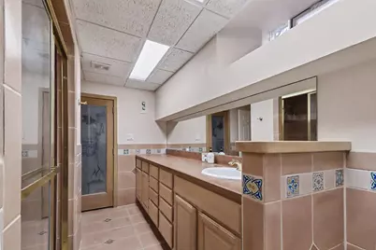
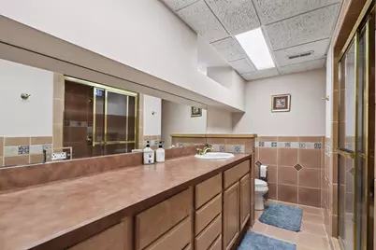
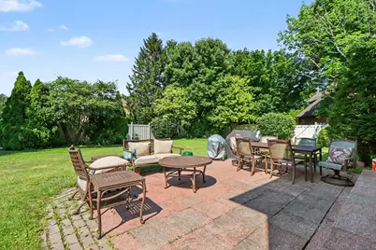
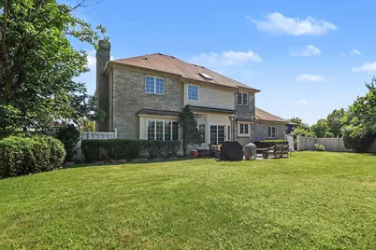
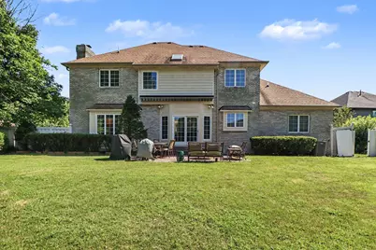
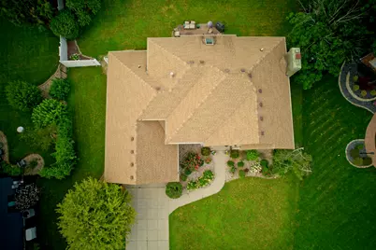
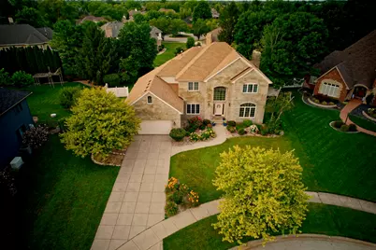
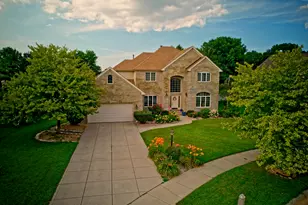
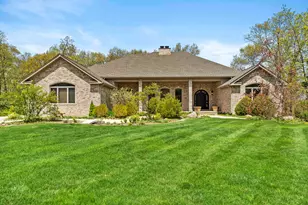
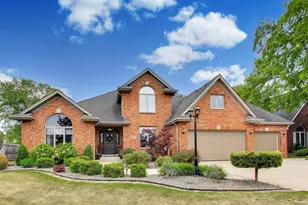
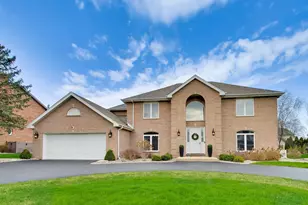
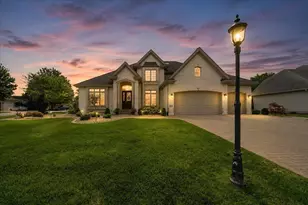
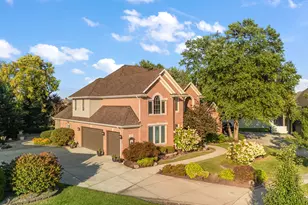
Perfectly positioned on a cul-de-sac, this beautifully maintained brick two-story offers over three levels of thoughtfully designed living space, grand two-story entry filled with natural light. exceptional curb appeal, and the perfect blend of elegance, comfort, and functionality. Hardwood flooring flows throughout the main living areas, leading to a stunning kitchen featuring granite countertops, a center island, abundant cabinetry, stainless steel appliances, and a bright breakfast area overlooking the backyard. The adjoining family room offers a warm and inviting gathering space with a fireplace and elegant tray ceiling, while the formal dining room showcases beautiful wainscoting and tray ceilings. A formal living room provides additional flexibility, and the main floor also features a convenient half bath, along with a bedroom that's perfect for guests, multigenerational living, or a home office. Just off the attached garage, the spacious laundry room includes a stand-up shower--ideal for cleaning up after yard work, sports, or outdoor projects before entering the rest of the home. Upstairs, retreat to the impressive primary suite complete with tray ceilings, a full en-suite bath featuring vaulted ceilings, dual vanities, a tub, water closet, and two walk-in closets. Three additional generously sized bedrooms and another full bathroom provide plenty of room for family and guests. The finished basement expands your living space with a large recreation room, a versatile den featuring built-in cabinetry and a bar area, a bonus room ideal for a home office, gym, or potential sixth bedroom, and a spacious three-quarter bathroom with a sauna. An additional 21' x 20' storage room provides exceptional space rarely found in today's homes. Enjoy the fenced backyard featuring a paver patio, beautifully maintained landscaping. Complete with a 3-car tandem garage his is more than just a home--it's a place where memories are made.
Full Property Details
Full Property Details for 1931 Cherrywood Ct
General
- Price: $849,900
- HOA FEE: $240
- Taxes: $8,635 (2025)
- Status: Active
- Type: Single Family
- Source: GNIAR
- MLS ID: 842870
- Updated: 7/24/2026
- Added to Site: 47 day(s) ago
Interior
- Number of Rooms: 15
- Interior Features: Ceiling Fan(s), Walk-In Closet(s), Vaulted Ceiling(s), Tray Ceiling(s), Recessed Lighting, Kitchen Island, His and Hers Closets, High Ceilings, Granite Counters, Eat-in Kitchen, Entrance Foyer, Double Vanity, Crown Molding
- Fireplace: Yes
- Number of Fireplaces: 1
- Appliances: Dryer, Washer, Refrigerator, Microwave, Gas Range, Dishwasher
Rooms
Bathrooms
- Total Bathrooms: 4
- Full Bathrooms: 2
- 3/4 Bathrooms: 1
- Half Bathrooms: 1
Bedrooms
- Total Bedrooms: 5
Exterior
- Exterior Features: Private Yard, Rain Gutters
Parking
- Garage Spaces: 3
- Parking Features: Attached, Paved, On Street, Kitchen Level, Garage Faces Front, Driveway, Concrete, Garage Door Opener
Location
- County: Lake
- Township: North
- Subdivision: White Oak Estates
- Driving Directions: U.S. 41 to Main Street. West on Main Street then right turn on Burlwood Dr. Take right on Cherrywood Ct and follow to home.
School Information
- High School District: Munster
Community
- Association: Yes
- Assoc. Fees Include: Other
Heating & Cooling
- Heating Type: Forced Air, Natural Gas
Structural Information
- Square Feet: 5,032
- Year Built: 1996
Lot Features
- Lot Size (Acres): 0.3583
- Lot Size (Sq. Ft.): 15,606
- Lot Features: Back Yard, Paved, Landscaped, Front Yard, Cul-De-Sac
Financial Considerations
- Association Fee: $240
- Tax Amount: $8,635.82
- Tax Year: 2025
- Terms: Cash, Conventional
Disclosures and Reports
- Legal Description: WHITE OAK ESTATES BL.2 LOT 129
- Property ID: 450732380006000027
Listed by Century 21 Circle

Get Pre-Approved Today
Get a Great Insurance Rate
Schools
Schools serving 1931 Cherrywood Ct
School District:Munster School Town
| Name | Grades | Distance |
|---|---|---|
Frank High Hammond Elementary School 1301 Fran-lin Parkway, Munster, IN 46321 | PK-5 | 1.5 mi |
Wilbur Wright Middle School 8650 Columbia Avenue, Munster, IN 46321 | 6-8 | 2.4 mi |
Munster High School 8808 Columbia Avenue, Munster, IN 46321 | 9-12 | 2.2 mi |
Disclaimer:
School attendance boundaries provided by ATTOM Data Solutions and are for reference only. Contact the school directly to verify enrollment eligibility.
Price & Sales History for 1931 Cherrywood Ct
Date
Details
Price
Change
Source
7/24/2026
Listed
$849,900
28.77%
MLS
5/27/2022
Sold
$660,000
—
Public Record
Disclaimer: Historical sales information is derived from public records provided by the county offices. Information is not guaranteed and should be independently verified.
Tax History
Tax History for 1931 Cherrywood Ct
Year
Property Taxes
Change
Tax Assessment
Change
2024
$8,240
—
$677,500
3%
2024
$8,240
-56%
$660,600
7%
2023
$18,878
157%
$617,500
14%
2022
$7,351
-23%
$542,600
1%
2020
$9,538
41%
$536,300
4%
2019
$6,787
—
$514,300
1%
2019
$6,787
-14%
$509,900
2%
2018
$7,856
9%
$500,500
9%
2017
$7,209
—
$459,500
—
2017
$7,209
4%
$460,400
—
2016
$6,905
4%
$462,700
1%
2015
$6,626
-35%
$459,200
-11%
2013
$10,150
39%
$513,200
19%
2012
$7,319
—
$432,000
—
Disclaimer: Historical tax information is derived from public records provided by the county offices. Information is not guaranteed and should be independently verified.
Estimate the Cost
Estimate the Cost for 1931 Cherrywood Ct
1931 Cherrywood Court, Munster, IN 46321 (MLS# 842870) is a Single Family property with 5 bedrooms, 2 full bathrooms and 2 partial bathrooms. 1931 Cherrywood Court is currently listed for $849,900 and was received on July 24, 2026. Want to learn more about 1931 Cherrywood Court? Do you have questions about finding other Single Family real estate for sale in Munster? You can browse all Munster real estate or contact a Coldwell Banker agent to request more information.