This is a carousel with tiles that activate property listing cards. Use the previous and next buttons to navigate.
1/1
$310,000
This is a carousel with tiles that activate property listing cards. Use the previous and next buttons to navigate.
1/1
Property Description
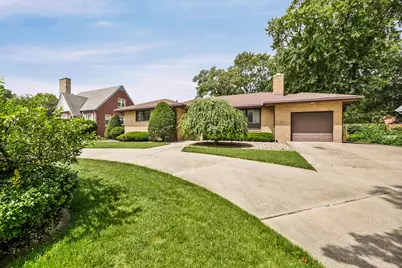
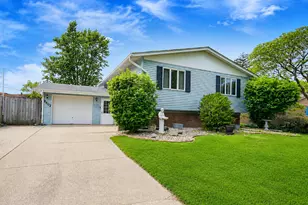
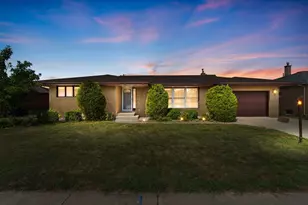
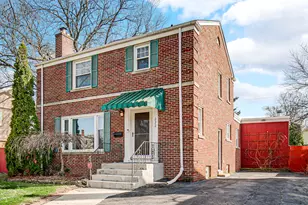
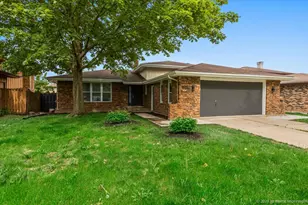
Well-maintained all-brick ranch offering timeless curb appeal and endless potential! This 3-bedroom, 1.5-bath home has been lovingly cared for and is ready for its next owner to bring their personal vision and updates. The semi-finished basement provides additional living, recreation, or storage space and offers even more possibilities. Buy with confidence--this home has been pre-inspected, and the seller has completed most all of the repairs identified in the inspection report. Recent improvements include foundation sealing and tuckpointing (2025), front irrigation system installation (2025), a remodeled full bath (2021), replacement bedroom window (2025), asbestos floor remediation in the basement (2026), newer garage door openers, and a new sump pump with warranty. Additional features include a whole-house Kohler generator, circle drive, and all appliances, including a washer and dryer that are just two years old. Being sold AS-IS and priced to sell, this is a fantastic opportunity to own a solid brick home in a desirable location while adding your own style and finishing touches. A single attached garage and a second 2.5 car garage for all your storage needs.
Full Property Details
Full Property Details for 8028 Hohman Ave
General
- Sold For: $310,000
- Taxes: $4,878 (2025)
- Status: Closed
- Type: Single Family
- Source: GNIAR
- MLS ID: 840464
- Added to Site: 50 day(s) ago
Interior
- Number of Rooms: 11
- Interior Features: Ceiling Fan(s), Soaking Tub, Granite Counters, Eat-in Kitchen
- Fireplace: Yes
- Number of Fireplaces: 1
- Appliances: Dryer, Washer, Refrigerator, Microwave, Gas Water Heater, Gas Range, Electric Cooktop, Dishwasher
Rooms
Bathrooms
- Total Bathrooms: 2
- Full Bathrooms: 1
- Half Bathrooms: 1
Bedrooms
- Total Bedrooms: 3
Parking
- Garage Spaces: 3.5
- Parking Features: Attached, Kitchen Level, Garage Faces Rear, Garage Faces Front, Driveway, Alley Access, Garage Door Opener, Detached
Location
- County: Lake
- Township: North
- Subdivision: Broadmoor
- Driving Directions: Ridge Road and turn North on Hohman. Home is on the left
School Information
- High School District: Munster
Heating & Cooling
- Heating Type: Forced Air, Hot Water
Structural Information
- Square Feet: 1,624
- Year Built: 1958
Lot Features
- Lot Size (Acres): 0.3013
- Lot Size (Sq. Ft.): 13,125
- Lot Features: Back Yard, Sprinklers In Front, Landscaped, Front Yard
Financial Considerations
- Tax Amount: $4,878.42
- Tax Year: 2025
- Terms: Cash, Conventional
Disclosures and Reports
- Legal Description: BROADMOOR L.4 BL.3
- Property ID: 450613376031000027
Listed by Better Homes and Gardens Real
Sold by Realty Executives Premier

Get Pre-Approved Today
Schools
Schools serving 8028 Hohman Ave
School District:Munster School Town
| Name | Grades | Distance |
|---|---|---|
James B Eads Elementary School 8001 Harrison Avenue, Munster, IN 46321 | K-5 | 0.4 mi |
Wilbur Wright Middle School 8650 Columbia Avenue, Munster, IN 46321 | 6-8 | 1.2 mi |
Munster High School 8808 Columbia Avenue, Munster, IN 46321 | 9-12 | 1.4 mi |
Disclaimer:
School attendance boundaries provided by ATTOM Data Solutions and are for reference only. Contact the school directly to verify enrollment eligibility.
Price & Sales History for 8028 Hohman Ave
Date
Details
Price
Change
Source
7/30/2026
Sold
$310,000
3.37%
MLS
6/11/2026
Listed
$299,900
—
MLS
Disclaimer: Historical sales information is derived from public records provided by the county offices. Information is not guaranteed and should be independently verified.
8028 Hohman Avenue, Munster, IN 46321 (MLS# 840464) is a Single Family property that was sold at $310,000 on July 30, 2026. Want to learn more about 8028 Hohman Avenue? Do you have questions about finding other Single Family real estate for sale in Munster? You can browse all Munster real estate or contact a Coldwell Banker agent to request more information.