This is a carousel with tiles that activate property listing cards. Use the previous and next buttons to navigate.
1/1
$304,000
This is a carousel with tiles that activate property listing cards. Use the previous and next buttons to navigate.
1/1
Property Description
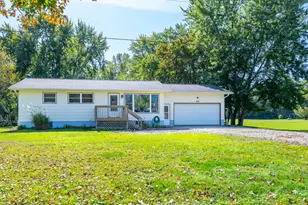
After being lovingly cared for by the same owner for decades, this 3 bedroom, 1.5 bath ranch is ready for its next chapter! On 2.1 acres, this property has the kind of space and features that are becoming harder to find. Inside, you'll find a spacious living room, large dining area, heated three-season room, oversized attached garage, and a full dry basement offering excellent storage and future possibilities. Sliding glass doors connect the three-season room to both the dining area and backyard, creating a comfortable space to relax and enjoy the view year-round. Outside, you'll find mature apple trees, Concord grape vines, a firepit area, a detached one-car garage with water and electric, a storage shed, and plenty of open space for gardening, entertaining, hobbies, or simply enjoying the peaceful surroundings. Recent updates include the furnace, central air, and water heater. If you've been searching for a home with room to breathe, space to work and play, and a property that's been genuinely cared for over the years, this one deserves a look!
Full Property Details
Full Property Details for 6266 N 900 E
General
- Sold For: $304,000
- Taxes: $2,074 (2024)
- Status: Closed
- Type: Single Family
- Source: GNIAR
- MLS ID: 840830
- Added to Site: 116 day(s) ago
Interior
- Number of Rooms: 9
- Interior Features: Ceiling Fan(s), Laminate Counters, Kitchen Island
- Appliances: Dryer, Washer, Refrigerator, Microwave, Electric Range, Dishwasher
Rooms
Bathrooms
- Total Bathrooms: 2
- Full Bathrooms: 1
- Half Bathrooms: 1
Bedrooms
- Total Bedrooms: 3
Exterior
- Exterior Features: Fire Pit, Storage, Rain Gutters
Parking
- Garage Spaces: 2
- Parking Features: Garage Door Opener, Garage Faces Front, Driveway
Location
- County: La Porte
- Township: Hudson
- Subdivision: None
- Driving Directions: US 20 to N 900 E, south to property. Home is located on the east side of N 900 E.
School Information
- High School District: New Prairie United
Heating & Cooling
- Heating Type: Forced Air
Structural Information
- Square Feet: 1,161
- Year Built: 1975
Lot Features
- Lot Size (Acres): 2.1
- Lot Size (Sq. Ft.): 91,476
- Lot Features: Back Yard, Wooded, Rectangular Lot, Front Yard
- Zoning: residential
Financial Considerations
- Tax Amount: $2,074
- Tax Year: 2024
- Terms: Cash, VA Loan, USDA Loan, FHA, Conventional
Disclosures and Reports
- Legal Description: 26-04-33-400-021 PCE 150 X 600 FT CMG. 719.8 FT N OF SE COR IN S END E 1/2 SE 1/4 S 33 T38 R1. 2.1 A.
- Property ID: 460433400021000050
Get Pre-Approved Today
Schools
Schools serving 6266 N 900 E
School District:New Prairie United School Corporation
| Name | Grades | Distance |
|---|---|---|
Olive Township Elementary School 300 West Ben Street, New Carlisle, IN 46552 | PK-5 | 0.8 mi |
New Prairie Middle School 5325 North Cougar Road, New Carlisle, IN 46552 | 6-8 | 2.1 mi |
New Prairie High School 5333 North Cougar Road, New Carlisle, IN 46552 | 9-12 | 2.1 mi |
Disclaimer:
School attendance boundaries provided by ATTOM Data Solutions and are for reference only. Contact the school directly to verify enrollment eligibility.
Price & Sales History for 6266 N 900 E
Date
Details
Price
Change
Source
9/15/2026
Sold
$304,000
1.67%
MLS
7/10/2026
Price Reduced
$299,000
-7.97%
MLS
6/17/2026
Listed
$324,900
—
MLS
Disclaimer: Historical sales information is derived from public records provided by the county offices. Information is not guaranteed and should be independently verified.
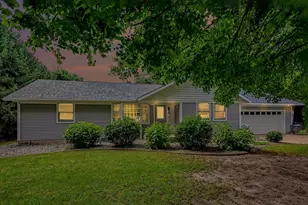
6266 N 900 E, New Carlisle, IN 46552 (MLS# 840830) is a Single Family property that was sold at $304,000 on September 15, 2026. This property was listed by Alana Boothe from our Harbor Country Office.Want to learn more about 6266 N 900 E? Do you have questions about finding other Single Family real estate for sale in New Carlisle? You can browse all New Carlisle real estate or contact a Coldwell Banker agent to request more information.